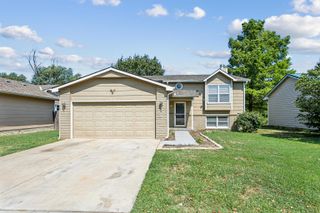
1650 S Willow Oak Ct, Wichita, KS 67230
- 3 beds |
- 2 baths |
- 1,960 sqft
 Single-Family Home
  Built in 1983
  0.31acre lot
 2 car garage
  $120/sqft
  Listed 20 hours ago
Property Description
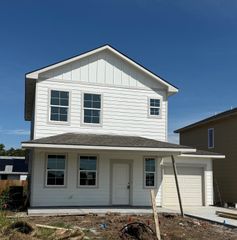
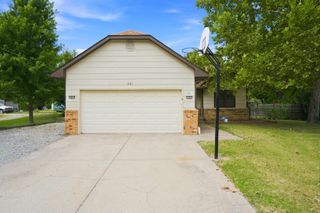
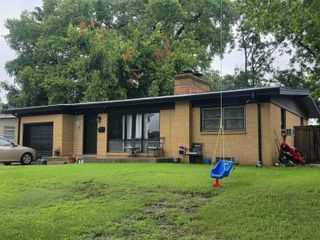
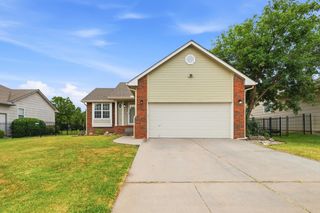
Welcome to 1650 S Willow Oak Ct, a well-loved home offering plenty of space, a fantastic yard, and an opportunity to make it your own. Built in 1983, this quad-level home features 3 bedrooms, 2 bathrooms, a 2-car garage, and more than 2,000 square feet of living space. Inside, you'll find a functional layout with charming built-ins, comfortable living spaces, and plenty of possibilities to update and personalize over time. The home is ready to be enjoyed as it is while offering a great canvas for buyers excited to add their own style and vision. Outside is where 1650 S Willow Oak Ct really shines. Sitting on approximately .31 acres, the large, fully fenced backyard provides an abundance of room to play, entertain, garden, or simply enjoy the outdoors. Mature trees add character to the property, while a large storage shed provides additional space for tools, lawn equipment, and more. A rear gate also allows convenient access through the back of the property. Located in Wichita and just over a mile from Kellogg, this home offers convenient access to shopping, dining, entertainment, and destinations throughout the city. Whether you're looking for your first home, need additional room to grow, or simply want a property you can personalize along the way, 1650 S Willow Oak Ct offers space, value, and plenty of possibilities for its next chapter.
- Listing Status:
- Active
- Data Last Updated:
- August 25, 2026 at 1:22AM
- Listing Office:
- Keller Williams Hometown Partners : 316-729-8500
- Listing Agent:
- Deanna M Russell : 316-712-9447
- MLS ID:
- 678017
- General: Guttering - ALLFrame w/Less than 50% Mas
- Style: Ranch
- Other Structures: Storage
- Roofing: Composition
- General: Quad-LevelFullView Out
- Road/Access: Paved Road
- Originating MLS: sckansas
- School District: Wichita School District (USD 259)
- County: Sedgwick
- Zoning: LOT 29 BLOCK 2 TIMBER VALLEY ESTATES 3RD. ADD.009302011053711
- Fencing: WoodOther
- Utilities: Natural Gas AvailablePublicSewer Available
- Source: sckansas
- Ownership: Individual
This listing courtesy of Deanna M Russell , Keller Williams Hometown Partners
Monthly Payment
- Principal & Interest $
- Property Taxes $
- Home Insurance $
- VA Funding Fee $

 New - 1 day ago