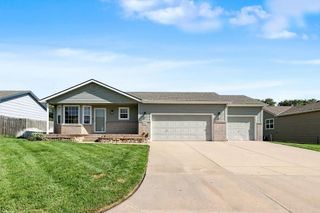
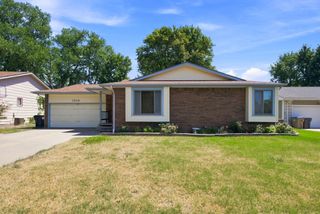
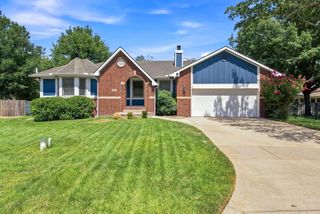
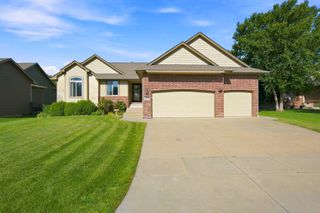
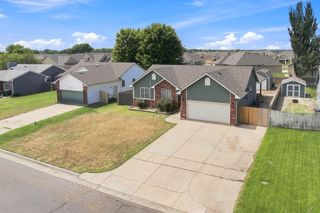
9715 W Westlawn St, Wichita, KS 67212
- 4 beds |
- 3 baths |
- 2,681 sqft
 Single-Family Home
  Built in 1991
  8,276sqft lot
 2 car garage
  $112/sqft
  Listed 3 days ago
Property Description
Step into this well maintained four bedroom, three bathroom ranch home located in an established northwest Wichita neighborhood. The main floor features a spacious split bedroom floor plan, with the private primary suite on one side of the home and the additional bedrooms located on the opposite end. The main living area is highlighted by a wood burning fireplace and an open dining area with doors leading to the spacious deck. The kitchen features stainless steel appliances, a cozy breakfast nook, and convenient access to the attached laundry room just off the garage. The walk out basement offers plenty of room for recreation on one end and a comfortable seating area centered around a gas fireplace on the other. An additional bedroom, bathroom and storage space complete the lower level. Outside, the fully fenced backyard is beautifully shaded with a large deck perfect for entertaining or relaxing. Located near west Wichita dining, shopping and Maize schools this home offers space, comfort and location.
- Listing Status:
- Active
- Data Last Updated:
- August 24, 2026 at 10:20PM
- Listing Office:
- Bricktown ICT Realty : 316-352-7722
- Listing Agent:
- Tyler R Downing : 316-204-4782
- MLS ID:
- 677872
- General: Guttering - ALLSprinkler SystemFrame w/Less than 50% MasBrick
- Style: Traditional
- Roofing: Composition
- General: FrameStoneOneFullView OutWalk Out Below Grade
- Road/Access: Paved Road
- Originating MLS: sckansas
- School District: Maize School District (USD 266)
- County: Sedgwick
- Zoning: LOT 24 BLOCK 1 GRAF-GOLDSTON ADDITION133-08-0-21-01-024.00
- Fencing: Wood
- Utilities: Sewer AvailableNatural Gas AvailablePublic
- Source: sckansas
- Ownership: Individual
This listing courtesy of Tyler R Downing , Bricktown ICT Realty
Monthly Payment
- Principal & Interest $
- Property Taxes $
- Home Insurance $
- VA Funding Fee $

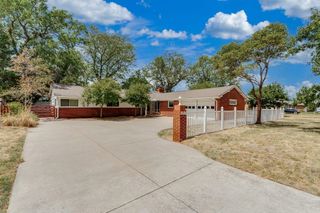
 New - 3 days ago