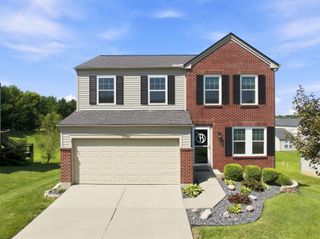
1209 Summerlake Drive, Alexandria, KY 41001
- 3 beds |
- 2 baths |
- 1,500 sqft
 Single-Family Home
  Built in 2007
  7,802sqft lot
 2 car garage
  $206/sqft
  Listed 13 days ago
Property Description
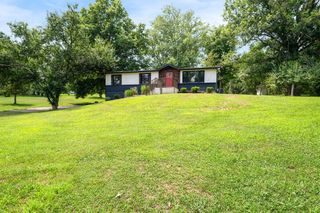
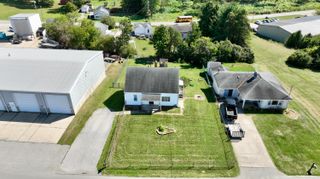
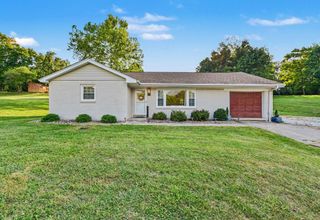
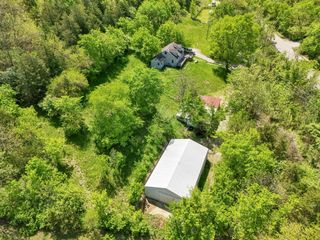
Welcome to 1209 Summerlake Dr! This charming 3 bedroom, 2 bath ranch in Alexandria's Summerlake neighborhood offers approximately 1,500 sq ft of comfortable, single level living. Soaring cathedral ceilings create an open , airy feel in the spacious living area, while the eat in kitchen features a breakfast bar, generous corner pantry, and walkout to the backyard. The kitchen, family room, and primary bedroom have all been freshly painted, and the carpets throughout the home have been professionally cleaned, giving the home a fresh, move in ready feel. The primary suite offers a walk in closet and private bath with double vanity, while two additional bedrooms provide plenty of flexibility. Step outside to enjoy the extended patio, and pergola with privacy landscaping, perfect for relaxing or entertaining. An attached two car garage adds everyday convenience. With its inviting layout, outdoor living space, and desirable ranch design, this home is ready for its next chapter. Schedule your private showing today!
- Listing Status:
- Active
- Data Last Updated:
- October 5, 2026 at 4:36AM
- Listing Office:
- Plum Tree Realty : 513-443-5060
- Listing Agent:
- Kristin Hursong : 513-824-5727
- MLS ID:
- 646897

- Style: Ranch
- Parking: Garage Faces FrontGarage Door OpenerGarage
- Roofing: Shingle
- Windows: Vinyl Frames
- General: BrickVinyl SidingOneSlab
- Road/Access: Paved
- HOA Amenities: ManagementPlaygroundTrail(s)400.0Annually
- Originating MLS: Northern Kentucky Multiple Listing Service
- School District: Campbell Co Public
- County: Campbell
- Zoning: 999-99-37-446.00
- Utilities: Cable Available
- Water: Public
- Sewer: Public Sewer
- Source: Northern Kentucky Multiple Listing Service
This listing courtesy of Kristin Hursong , Plum Tree Realty
Monthly Payment
- Principal & Interest $
- Property Taxes $
- Home Insurance $
- VA Funding Fee $

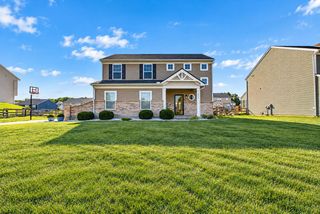
 New - 3 days ago