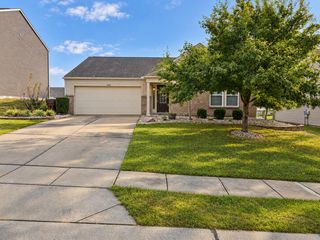
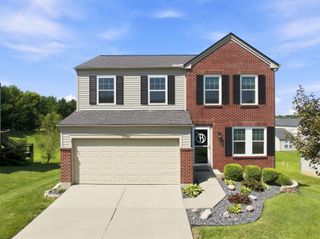
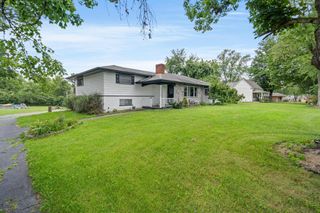
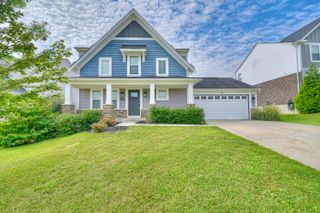
10246 Goldeneye Drive, Alexandria, KY 41001
- 3 beds |
- 3 baths |
- 1,741 sqft
 Single-Family Home
  Built in 2012
  0.3acre lot
 2 car garage
  $192/sqft
  Listed 3 days ago
Property Description
Welcome home to 10246 Goldeneye Dr! This spacious home in Pond Creek Crossing has the space, location, and fantastic yard you've been looking for, with *all new mechanicals* and a *new roof!* Step inside to a bright, open main level featuring 9' ceilings, a large great-room and spacious kitchen. Upstairs, the primary suite features cathedral ceilings, a walk-in closet, and attached bath. The large second-floor loft gives you even more flexibility -- use it as a home office, playroom, hobby space, or finish it for a 4th bedroom! Outside, enjoy your covered patio overlooking the expansive flat, fenced backyard, perfect for relaxing, entertaining, or creating your own outdoor retreat. You'll have plenty of storage in the backyard shed, and the side-entry 2-car garage is an added bonus! All of this in one of the most sought-after neighborhoods in NKY, with a low HOA of just $165/year, and conveniently located near shopping, dining, parks, schools, and major commuter routes. And for qualified buyers, this home is USDA eligible with *NO MONEY DOWN!* If you've been waiting for a home in Pond Creek that fits your family and your budget- this one is worth a look!
- Listing Status:
- Active
- Data Last Updated:
- October 5, 2026 at 2:38AM
- Listing Office:
- e-Merge Real Estate Victory : 614-678-5505
- Listing Agent:
- Tyler Miller : 859-684-3228
- MLS ID:
- 647139

- General: Outdoor GrillFire PitPrivate YardShed(s)StorageOutbuilding
- Style: Craftsman
- Parking: DrivewayGarage Faces SideGarage Door Opener
- Roofing: Shingle
- Windows: Vinyl Frames
- General: BrickStoneTwoPoured ConcreteSlab
- HOA Amenities: 145.0Annually
- Originating MLS: Northern Kentucky Multiple Listing Service
- School District: Campbell Co Public
- County: Campbell
- Zoning: 999-99-31-337.39
- View: NeighborhoodView
- Fencing: Fenced
- Utilities: Natural Gas Available
- Water: Public
- Sewer: Public Sewer
- Source: Northern Kentucky Multiple Listing Service
This listing courtesy of Tyler Miller , e-Merge Real Estate Victory
Monthly Payment
- Principal & Interest $
- Property Taxes $
- Home Insurance $
- VA Funding Fee $

 New - 2 days ago