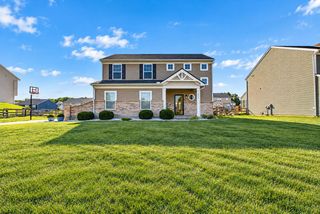
8030 Arcadia Boulevard, Alexandria, KY 41001
- 3 beds |
- 4 baths |
- 1,904 sqft
 Single-Family Home
  Built in 2020
  8,146sqft lot
 2 car garage
  $210/sqft
  Listed 2 days ago
Property Description
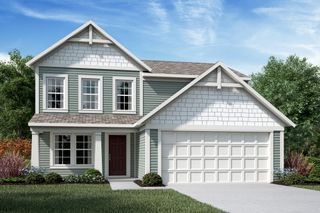
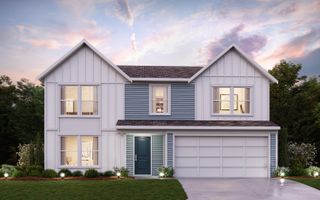
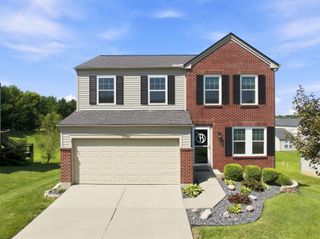
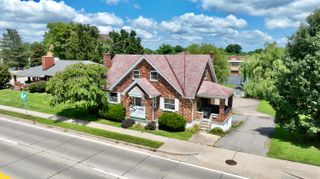
Welcome to this beautifully maintained 2020-built home in the highly desirable Arcadia community! This home offers an open, functional layout with plenty of space for everyday living and entertaining. The kitchen features granite countertops, gas range, stainless steel appliances, large island, and walk-in pantry. The spacious primary suite includes a private bath with double vanity, soaking tub, bidet, and walk-in closet, while two additional bedrooms offer walk-in closets of their own. The finished lower level adds incredible versatility with a full wet bar, second kitchen, full bath, and 7.1 surround sound--perfect for movie nights, entertaining, or additional living space. Outside, enjoy the fenced backyard, deck, and covered porch. One of the best parts of this home is the **Arcadia community amenities!** Residents enjoy **two pools, including a dedicated adult-only pool and a separate family pool**, plus a clubhouse, fitness center, playgrounds, and walking trails. There's truly something for everyone here! Additional features include luxury vinyl flooring, LifeProof carpet, insulated windows, wired sound throughout, a 2-car garage, and EV charging station. Conveniently located in the Campbell County School District with easy access to I-275 and US-27. A fantastic home in a community you'll love coming home to!
- Listing Status:
- Active
- Data Last Updated:
- October 5, 2026 at 12:37AM
- Listing Office:
- Keller Williams Realty Service : 859-240-0727
- Listing Agent:
- Randi Winterhalt : 859-916-1169
- MLS ID:
- 647185

- General: Outdoor GrillPrivate Yard
- Style: Traditional
- Parking: AttachedDrivewayGarage Faces FrontGarage Door OpenerGarageElectric Vehicle Charging Station(s)
- Roofing: Shingle
- Windows: Insulated Windows
- General: StoneVinyl SidingVertical SidingTwoThree Or MorePoured ConcreteConcrete Perimeter
- Road/Access: City Street
- HOA Amenities: PoolManagementClubhousePlaygroundFitness CenterTrail(s)OtherSee RemarksMaintenance GroundsAssociation Fees515.0Annually
- Originating MLS: Northern Kentucky Multiple Listing Service
- School District: Campbell Co Public
- County: Campbell
- Zoning: 999-99-39-245.00
- View: Trees/WoodsNeighborhoodView
- Fencing: AluminumFenced
- Utilities: Cable AvailableWater Available
- Water: Public
- Sewer: Public Sewer
- Source: Northern Kentucky Multiple Listing Service
This listing courtesy of Randi Winterhalt , Keller Williams Realty Service
Monthly Payment
- Principal & Interest $
- Property Taxes $
- Home Insurance $
- VA Funding Fee $

 New - 3 days ago