202 Butler Drive, Bardstown, KY 40004
- 3 beds |
- 2 baths |
- 1,174 sqft
 Single-Family Home
 Built in 2000
 10,019sqft lot
 —— car garage
 $190/sqft
 Listed 12 days ago
Property Description
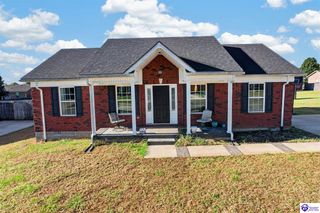
The holiday season is here & wouldn't a new home be the perfect gift. Welcome to 202 Butler Drive, where comfort, convenience, and outdoor living come together! Nestled in a Bardstown neighborhood with sidewalks, this 3 bedroom, 2 bath brick ranch offers 1,174 square feet with a sought after split bedroom floor plan. The primary suite features a walk in closet, and adding to the home's appeal, all kitchen appliances, along with the washer and dryer, remain with the property, making your move that much easier! Step outside to your private backyard retreat, complete with a deck perfect for morning coffee, weekend cookouts, or evenings with friends. A storage shed provides extra space for all your outdoor essentials and stays with the home! Beautiful trees frame the front yard, adding shade, character, and curb appeal. Just minutes from Bardstown's shopping, dining, entertainment, and local attractions, you'll enjoy easy access to everything this charming community has to offer. Come discover why 202 Butler Drive is a place you'll want to call home!
- Listing Status:
- Active
- Date Added:
- November 7, 2026
- Data Last Updated:
- November 19, 2026 at 4:41AM
- Listing Office:
- EXP REALTY : 888-624-6448
- MLS ID:
- HK2604631

- General: BrickBrick/Brick VeneerOut BuildingCommunity PoolConcrete WalksDeckLandscaping
- Style: Ranch
- Roofing: Shingles
- Windows: Replacement WindowsScreens
- General: RanchCrawl Space
- County: Nelson
- Fencing: Backyard FenceChain Link
- Utilities: Street Lights
- Water: City
- Sewer: City
This listing courtesy of EXP REALTY
Monthly Payment
- Principal & Interest $
- Property Taxes $
- Home Insurance $
- VA Funding Fee $