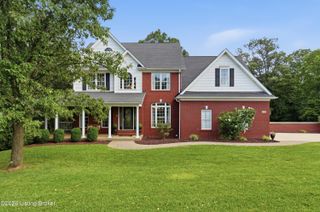
Lot 25 Woodford Dr, Bardstown, KY 40004
- 4 beds |
- 3 baths |
- 3,276 sqft
 Single-Family Home
 Built in 2026
 0.69acre lot
 2 car garage
 $171/sqft
 Listed 10 days ago
Property Description
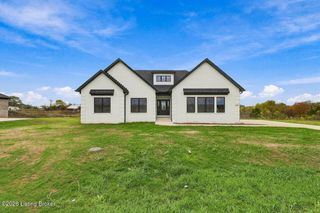
Welcome home to this beautiful new construction brick ranch in Bourbon Run Estates. It offers 1,638 sq ft above grade plus 1,638 sq ft below, with 4 bedrooms, 3 full baths, a finished basement and a side-entry 2-car garage. Craftsman-style curb appeal shines with sage board-and-batten gables, black accents and a covered front porch. Inside, wide-plank flooring flows throughout the bright, open floor plan. The spacious living room features a tray ceiling, recessed lighting and large windows that fill the space with natural light. It opens to the dining area and a stunning kitchen. The kitchen is a true showpiece, with gray shaker cabinetry and gold hardware, quartz countertops, a handcrafted-look vertical tile backsplash, a custom wood range hood, under-cabinet lighting, stainless steel appliances and a large natural wood island with pendant lighting. French doors off the dining area lead out to the covered back patio. The split floor plan places two guest bedrooms and a full bath on one side of the home. The guest bath features a tub/shower with designer tile. The primary suite is privately located on the other side, with a tray ceiling, ceiling fan, plenty of natural light and a large walk-in closet. The spa-like en suite offers a double vanity, a freestanding soaking tub and a tiled walk-in shower with a glass door. The laundry room is conveniently located in the hallway that leads to the primary suite and the garage entry. Just off the kitchen, stairs lead down to the finished basement, which adds even more living space. It includes a large family room, a fourth bedroom, a full bath with a tile surround, a bonus flex area and a separate utility/storage room. Outdoors, the spacious covered patio with a ceiling fan and recessed lighting overlooks a large backyard. Quality finishes, a functional layout and room to spread out inside and out make this new construction home a must-see!
- Listing Status:
- Active
- Date Added:
- November 9, 2026
- Data Last Updated:
- November 19, 2026 at 7:38AM
- Listing Office:
- Real Estate Go To : +1 502-236-9575
- MLS ID:
- 1734141

- Style: Open Plan
- Parking: AttachedEntry Side
- Roofing: Shingle
- General: Wood FrameBrick Veneer1Poured Concrete
- HOA Amenities: 150.0
- Originating MLS: APEX MLS (Greater Louisville Association of REALTORS®)
- County: Nelson
- Zoning: 70000-00-109.25
- Fencing: None
- Utilities: Electricity Connected
- Water: Public
- Source: APEX MLS (Greater Louisville Association of REALTORS®)
This listing courtesy of Real Estate Go To
Monthly Payment
- Principal & Interest $
- Property Taxes $
- Home Insurance $
- VA Funding Fee $

Location
Similar Listings Nearby