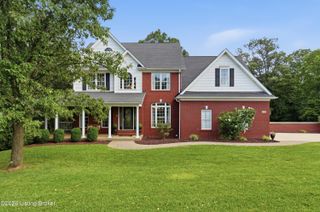
Lot 26 Woodford Dr, Bardstown, KY 40004
- 4 beds |
- 3 baths |
- 3,176 sqft
 Single-Family Home
 Built in 2026
 0.69acre lot
 2 car garage
 $179/sqft
 Listed 10 days ago
Property Description
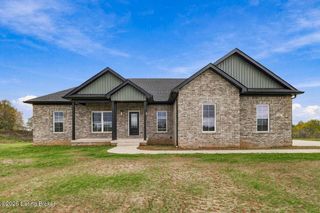
Welcome home to this stunning new construction ranch in Bourbon Run Estates. It offers 1,708 sq ft above grade plus 1,470 sq ft of finished space below, with 4 bedrooms, 3 full baths, a finished basement and a side-entry 2-car garage. The modern farmhouse exterior makes a great first impression with painted white brick, black windows and trim, metal accent roofs and a recessed covered entry. Inside, the foyer greets you with a black paneled accent wall and a double-door coat closet. The foyer leads into the spacious great room, which features a cathedral ceiling with a wood beam, a statement chandelier and a floor-to-ceiling black herringbone fireplace with a wood mantel. The kitchen is a true showpiece, with warm wood shaker cabinetry, quartz countertops, a custom wood range hood, floating shelves, under-cabinet lighting, stainless steel appliances and a contrasting black island with a built-in microwave and pendant lighting. It also includes a walk-in pantry with an appliance counter, shelving and a convenient pass-through door from the garage, which makes unloading groceries a breeze. The dining area has a modern chandelier and French doors that lead out to the covered back patio. Off the kitchen, a mudroom with built-in lockers, a bench and laundry connects to the garage for easy everyday living. On the other side of the great room is the bedroom wing. The primary suite features a tray ceiling, ceiling fan and large windows. Its en suite includes a double vanity with quartz countertops, a walk-in closet and a beautifully tiled walk-in shower with a glass door, decorative niche and bench. Two additional bedrooms, each with a double-door closet and ceiling fan, share a full bath with a tiled tub/shower and gold fixtures, and there's a linen closet in the hall. Stairs from the main level lead down to the finished basement, which adds even more living space. It includes a large family room, a fourth bedroom with two closets, and a full bath with a tiled walk-in shower. You'll also find a large unfinished area for storage. Outdoors, the spacious covered patio with a ceiling fan and recessed lighting overlooks a large backyard. Designer finishes, a functional layout and room to spread out inside and out make this new construction home a must-see!
- Listing Status:
- Active
- Date Added:
- November 9, 2026
- Data Last Updated:
- November 19, 2026 at 7:38AM
- Listing Office:
- Real Estate Go To : +1 502-236-9575
- MLS ID:
- 1734143

- Style: Traditional
- Parking: AttachedEntry Side
- Roofing: Shingle
- General: Wood FrameBrick Veneer1Poured Concrete
- HOA Amenities: 150.0
- Originating MLS: APEX MLS (Greater Louisville Association of REALTORS®)
- County: Nelson
- Zoning: 70000-00-109.26
- Fencing: None
- Utilities: Electricity Connected
- Water: Public
- Source: APEX MLS (Greater Louisville Association of REALTORS®)
This listing courtesy of Real Estate Go To
Monthly Payment
- Principal & Interest $
- Property Taxes $
- Home Insurance $
- VA Funding Fee $

Location
Similar Listings Nearby