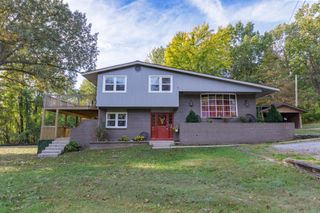
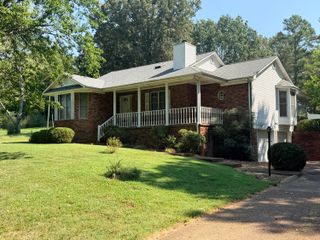
105 Hancock Lane, Benton, KY 42025
- 3 beds |
- 2 baths |
- 1,788 sqft
 Single-Family Home
 Built in 1976
 0.79acre lot
 —— car garage
 $145/sqft
 Listed 29 days ago
Property Description
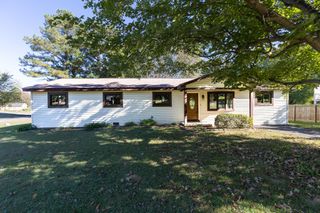
Beautifully Renovated in 2023 - Style, Comfort & Value! Step inside this beautifully updated home and fall in love with the bright, airy feel of the open floor plan, soaring vaulted ceilings, and gorgeous light oak luxury vinyl plank flooring! Fresh neutral paint creates a warm, inviting atmosphere, while the beautifully remodeled kitchen features updated cabinetry, charming butcher block countertops, and a stunning tile backsplash. A versatile office or bonus room offers possibilities as a dining room, home office, hobby room, or potential fourth bedroom. Outside, enjoy a privacy-fenced backyard, perfect for relaxing or entertaining. This home sits on a .79 acre corner lot so neighbors are not close. Extensive renovations completed in 2023 include a new roof! Nestled in a quiet subdivision, this home offers modern finishes and an opportunity to make it your own. Light fixtures and kitchen appliances are not currently installed and will not be provided by the seller. Property is being offered as a short sale, subject to lender approval.
- Listing Status:
- Active
- Date Added:
- October 21, 2026
- Data Last Updated:
- November 19, 2026 at 6:40AM
- Listing Office:
- Elite Realty : 270-444-6522
- MLS ID:
- 26029160

- Style: Ranch
- Parking: Attached CarportDrivewayOff Street
- Roofing: Shingle
- Windows: Window TreatmentsBlinds
- General: Brick VeneerOtherVinyl SidingOneBlock
- Originating MLS: Imagine MLS (Bluegrass REALTORS®)
- School District: Marshall - 115
- County: Marshall
- Zoning: 34-0B-00-012.
- Fencing: Wood
- Utilities: Cable AvailableElectricity ConnectedNatural Gas Connected
- Water: Public
- Sewer: Septic Tank
- Source: Imagine MLS (Bluegrass REALTORS®)
This listing courtesy of Elite Realty
Monthly Payment
- Principal & Interest $
- Property Taxes $
- Home Insurance $
- VA Funding Fee $