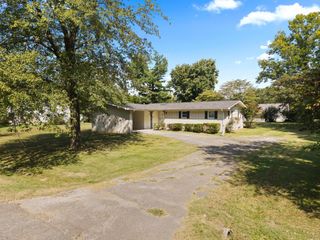
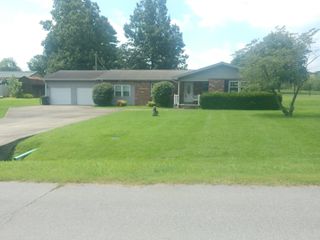
30 Black River Rd, Gilbertsville, KY 42044
- 2 beds |
- 2 baths |
- 1,654 sqft
 Single-Family Home
  Built in 1993
  0.5acre lot
 2 car garage
  $157/sqft
  Listed 1 month ago
Property Description
LOW MAINTENANCE HOME WITH KY LAKE AT YOUR FINGER TIPS WITHOUT PAYING THE PRICE OF BEING ON THE LAKE-THIS IS IT-IT FEATURES ON THE MAIN LEVEL HAS 2 BEDROOMS-2 BATHS-LARGE LIVINGROOM FEATURING HARDWOOD FLOORS-CORNER GAS FIREPLACE-SKYLIGHT-WONDERFUL DESIGNED KITCHEN-DINING AREA WITH LARGE BAY WINDOW+DIRECT ACCESS TO ENCLOSED PRIVATE REAR BRICKED SUN PORCH-PRIMARY BEDROOM HAS LARGE ADJOINING BATH AND WALK IN CLOSET-GUEST BEDROOM-BOTH BEDROOMS HAVE WALK IN CLOSETS- HAD HALL BATH JUST OUTSIDE OF DOOR-HAD PARTIAL BASEMENT WITH OFFERS MORE LIVING SPACE AND A 2 CAR GARAGE-NEW ROOF IN 2021-NEW NATURAL GAS PAC HVAC IN 2018-A ON DEMAND WATERLESS GAS HOTWATER HEATER, NEW IN 2021-ALSO IN 2021 HAD WATER SUPPLY LINES REPLACED WITH PEX PLUMBING LINES-PRIVACY FENCE IN REAR-BASEMENT FOR FUTURE EXPANSION-NEW ROOF IN 2021-HAS ACCESS TO GARAGE WITH A CONCRETE DRIVEWAY-A NICE STORAGE BUILDING OUT BACK-ONLY A FEW BLOCKS TO KENTUCKY DAM MARINA-PICNIC AREA-BOAT RAMP-SWIMMING-BOATING ALL WITH ACCESS TO THE LAKE-STATE PARK DINING AND LODGE-SITTING ON APPROX. .50 OF AN ACRE LOT IN PARKVIEW MANOR S/D-NEAR KENTUCKY LAKE STATE PARK-IMMEDIATE POSSESSION-$259,900.00 MLS# 26024285
- Listing Status:
- Active
- Date Added:
- September 3, 2026
- Data Last Updated:
- October 5, 2026 at 6:41AM
- Listing Office:
- Re/Max Real Estate Associates : 270-527-8035
- MLS ID:
- 26024285

- General: OtherShed(s)
- Style: Ranch
- Other Structures: Shed(s)
- Parking: Attached GarageBasementDrivewayGarage Door OpenerGarage Faces Side
- Roofing: Dimensional Style
- Windows: Insulated WindowsSkylight(s)Window Treatments
- General: Brick VeneerVinyl SidingOneBlockConcrete Perimeter
- Originating MLS: Imagine MLS (Bluegrass REALTORS®)
- School District: Marshall - 115
- County: Marshall
- Zoning: 52-0A-0D-010.
- Fencing: Privacy
- Utilities: Cable AvailableElectricity AvailableNatural Gas AvailablePhone AvailableSewer Not AvailableWater Connected
- Water: Public
- Sewer: Septic Tank
- Source: Imagine MLS (Bluegrass REALTORS®)
This listing courtesy of Re/Max Real Estate Associates
Monthly Payment
- Principal & Interest $
- Property Taxes $
- Home Insurance $
- VA Funding Fee $