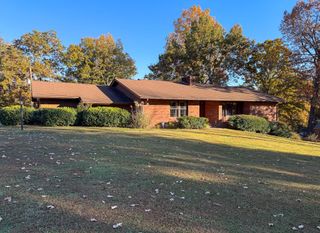
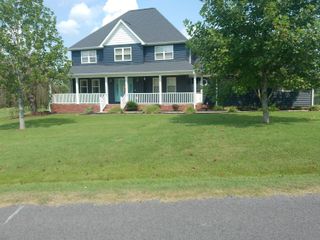
1727 Sycamore Drive, Benton, KY 42025
- 4 beds |
- 4 baths |
- 2,868 sqft
 Single-Family Home
 Built in 1980
 3.54acre lot
 3 car garage
 $136/sqft
 Listed 1 month ago
Property Description
This is a great property. This is a fully renovated move-in-ready home with 2800 sq. ft. of living space on 3.5 acres. The main level has a large living/dining room, kitchen, utility room, 3 bedrooms, and 2 and a half bathrooms. Also on the first level is a two-car attached garage that includes a large storage area. The basement has over 1100 sq. ft. of finished living space that includes a large living room/kitchen area, one bedroom (no window), and a full bath. Also on the basement level is a one-car garage with a large workshop/storage area. The basement offers the potential for two separate living spaces in this home. You have to see this property to appreciate it. Country living with all the city amenities. The property is secluded, but totally accessible. Room for kids to play or just room to stretch your legs on your own property. Access to this property is from two city streets. It is in walking distance to Benton City Park with a walking trail, public pool, pickleball courts, a large playground for the kids, ball fields and a dog park. This is a true gem right in the City of Benton.
- Listing Status:
- Active
- Date Added:
- October 10, 2026
- Data Last Updated:
- November 19, 2026 at 7:39AM
- Listing Office:
- Feels Like Home : 270-252-7045
- MLS ID:
- 26026479

- General: Awning(s)
- Style: Ranch
- Parking: Attached GarageBasementDrivewayGarage Door OpenerGarage Faces RearGarage Faces SideWorkshop
- Roofing: Shingle
- General: BrickTwoBlock
- Golf: ParkPoolPickleball
- Originating MLS: Imagine MLS (Bluegrass REALTORS®)
- School District: Marshall - 115
- County: Marshall
- Zoning: 0B-11-01-049.
- Fencing: None
- Utilities: Cable AvailableElectricity ConnectedNatural Gas ConnectedPhone AvailableSewer ConnectedWater Connected
- Water: Public
- Sewer: Public Sewer
- Source: Imagine MLS (Bluegrass REALTORS®)
This listing courtesy of Feels Like Home
Monthly Payment
- Principal & Interest $
- Property Taxes $
- Home Insurance $
- VA Funding Fee $