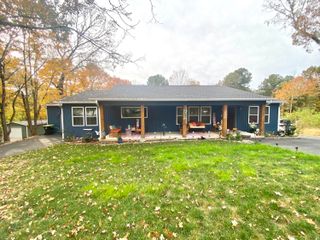
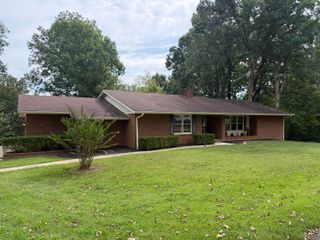
212 W Oak Drive, Benton, KY 42025
- 3 beds |
- 3 baths |
- 2,516 sqft
 Single-Family Home
 Built in 1975
 0.87acre lot
 3 car garage
 $131/sqft
 Listed 17 days ago
Property Description
Two garages, two fireplaces, two kitchens, and room for everything! This 3-bedroom, 3-bathroom home sits on a large corner lot and offers a smart, split floor plan with space to spread out. The main level features a beautifully updated kitchen, a cozy living room with a fireplace, and all three bedrooms and two full bathrooms. The attached 2-car garage leads right into the house for easy everyday access. Downstairs, the basement opens up even more living space, with a family room and second fireplace, a second kitchen (gas & electric stoves), and the third full bathroom plus an additional room (office, storage, craft, exercise, etc). On the opposite end of the home, a second 1-car garage has a huge workshop with direct access to the basement. It's ideal for anyone who needs room to work, build, tinker or store the extras. Out back, the large covered deck is ready for relaxing or entertaining...It's perfect for hosting guests & fall firepits. A separate storage room off the patio keeps outdoor gear tucked away. With extra garages, ample storage throughout and bathrooms ready for your personal touch, this Benton home offers space, flexibility, and plenty of potential. Schedule your showing today!
- Listing Status:
- Active
- Date Added:
- November 11, 2026
- Data Last Updated:
- November 19, 2026 at 7:39AM
- Listing Office:
- Keller Williams Experience - Paducah : 270-450-0827
- MLS ID:
- 26031049

- Style: Ranch
- Parking: Attached GarageDrivewayGarage Door OpenerGarage Faces SideWorkshop
- Roofing: Dimensional Style
- General: BrickOneSlab
- Originating MLS: Imagine MLS (Bluegrass REALTORS®)
- School District: Marshall - 115
- County: Marshall
- Zoning: 37-0C-00-029.
- Utilities: Cable ConnectedNatural Gas Available
- Water: Public
- Sewer: Public Sewer
- Source: Imagine MLS (Bluegrass REALTORS®)
This listing courtesy of Keller Williams Experience - Paducah
Monthly Payment
- Principal & Interest $
- Property Taxes $
- Home Insurance $
- VA Funding Fee $