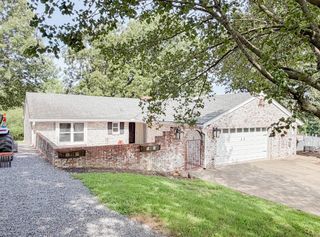
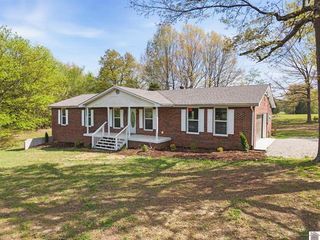
291 Ruth Avenue, Benton, KY 42025
- 4 beds |
- 2 baths |
- 2,280 sqft
 Single-Family Home
 Built in 1978
 2.6acre lot
 4 car garage
 $132/sqft
 Listed 1 month ago
Property Description
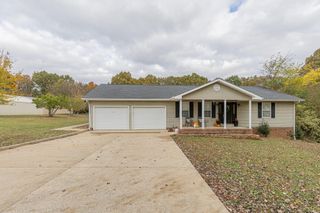
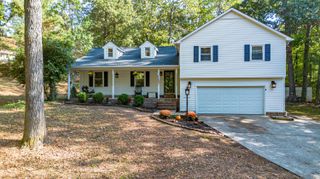
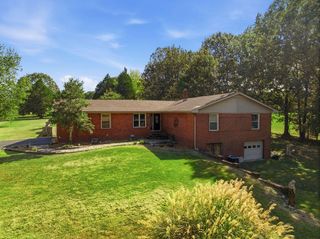
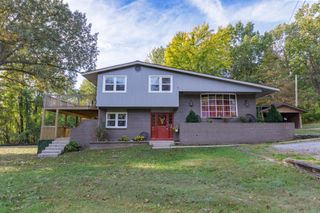
Situated on 2.6 acres in Benton, Kentucky, this 4-bedroom, 2-bath home offers 2,280 square feet of finished living space, a spacious yard, and plenty of room for vehicles, storage, and hobbies. The main living area features an open layout connecting the living room, dining area, and updated kitchen, creating a comfortable space for everyday living and entertaining. The kitchen stands out with blue cabinetry, a large island with bar seating, stainless steel appliances, and generous counter space. Three bedrooms and a full bathroom are located on the main level, while the finished walk-out basement adds a fourth bedroom, second full bathroom, and spacious family room with flexible space for a home office, recreation, or guests. Outside, enjoy the large yard surrounded by mature trees, a covered front porch, and a rear deck overlooking the property. An attached garage and separate 30x50 detached garage/workshop provide a combined minimum four garage spaces, offering room for vehicles, equipment, and projects. Additional features include a metal roof, natural gas heating, and central air. Located in Marshall County within the Central Elementary, North Marshall Middle, and Marshall County High School districts, this property combines comfortable living space, acreage, and practical garage and workshop space in one setting.
- Listing Status:
- Active
- Date Added:
- October 20, 2026
- Data Last Updated:
- November 19, 2026 at 6:40AM
- Listing Office:
- Housman Partners - Lake Area : 270-534-5569
- MLS ID:
- 26029014

- General: Workshop
- Other Structures: Workshop
- Parking: Attached GarageDetached GarageDrivewayWorkshop
- Roofing: Metal
- General: Vinyl SidingBrickMulti/SplitBlock
- Originating MLS: Imagine MLS (Bluegrass REALTORS®)
- School District: Marshall - 115
- County: Marshall
- Zoning: 0P-01-01-083.
- Utilities: Cable AvailableElectricity ConnectedNatural Gas ConnectedWater Connected
- Water: Public
- Sewer: Septic Tank
- Source: Imagine MLS (Bluegrass REALTORS®)
This listing courtesy of Housman Partners - Lake Area
Monthly Payment
- Principal & Interest $
- Property Taxes $
- Home Insurance $
- VA Funding Fee $