113 Holly Hills Lane, Calvert City, KY 42029
- 4 beds |
- 2 baths |
- 2,090 sqft
 Single-Family Home
 Built in 1996
 1.46acre lot
 2 car garage
 $156/sqft
 Listed 14 days ago
Property Description
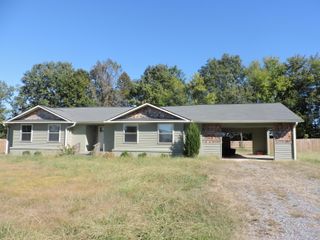
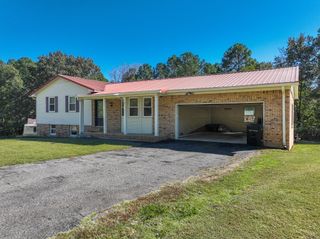
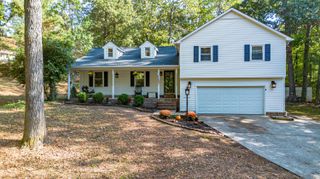
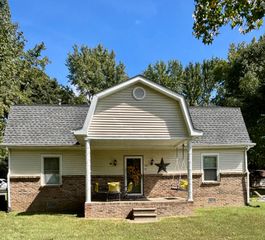
Located in the Holly Hills subdivision in Calvert City, this one-level home offers 4 bedrooms, 2 full baths, and 2,090 square feet on a spacious 1.46-acre lot in Marshall County. A long concrete driveway leads to the attached 2-car garage and covered front porch, while the generous lot provides plenty of outdoor space. Inside, the floor plan includes both a living room with fireplace and separate family room, giving you flexibility for everyday living, entertaining, or additional gathering space. The dining area connects easily with the family room, and the primary bedroom is conveniently located on the main level. Three additional bedrooms and a second full bath complete the one-level layout. The home also offers substantial under-home storage, including an additional area beneath the bonus room and a separate storage space beneath the front and primary bedrooms. This area can be accessed through a concealed entrance in the primary closet and provides a protected space that can also serve as a storm shelter. Outside, a rear deck extends the living space and an above-ground pool creates a place to enjoy warmer months at home. Located in the Marshall County and served by Sharpe Elementary, North Marshall Middle, and Marshall County High School, this Calvert City home offers 4 bedrooms, acreage, a pool, and over 2,000 square feet of living space.
- Listing Status:
- Active
- Date Added:
- November 5, 2026
- Data Last Updated:
- November 19, 2026 at 6:40AM
- Listing Office:
- Housman Partners - Lake Area : 270-534-5569
- MLS ID:
- 26030554

- General: Other
- Pool: Above Ground
- Parking: Attached GarageDrivewayGarage Door OpenerGarage Faces Front
- Roofing: Dimensional StyleShingle
- Windows: Storm Window(s)Blinds
- General: Aluminum SidingVinyl SidingOneBlock
- Originating MLS: Imagine MLS (Bluegrass REALTORS®)
- School District: Marshall - 115
- County: Marshall
- Zoning: 22-0B-00-001.0B
- Fencing: PartialWire
- Utilities: Cable AvailableElectricity ConnectedWater ConnectedPropane
- Water: Public
- Sewer: Septic Tank
- Source: Imagine MLS (Bluegrass REALTORS®)
This listing courtesy of Housman Partners - Lake Area
Monthly Payment
- Principal & Interest $
- Property Taxes $
- Home Insurance $
- VA Funding Fee $