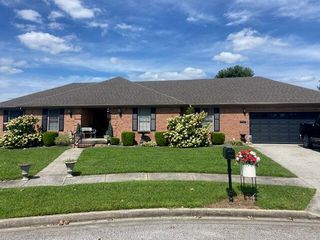
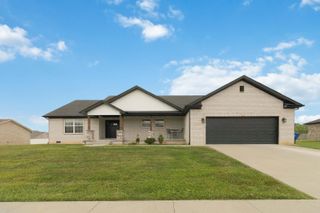
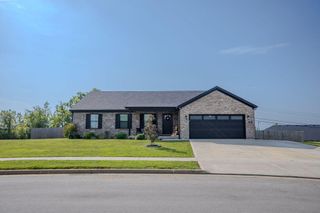
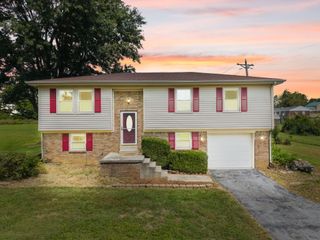
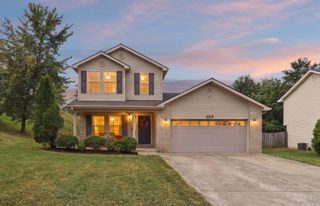
1050 Burnell Drive, Berea, KY 40403
- 3 beds |
- 2 baths |
- 2,026 sqft
 Single-Family Home
  Built in 2002
  0.28acre lot
 2 car garage
  $162/sqft
  Listed 1 month ago
Property Description
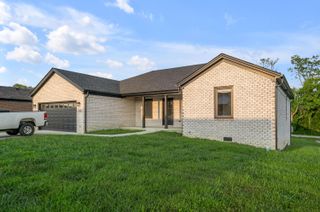
!!!"Seller Wants to Help You Move! Offering Rate Buydowns, Closing Costs, or Appliance Credits Buyers can choose what would help them best!!" New paint in some areas and carpet!!! This beautiful custom-built brick ranch in Homestead Estates is now available! This exceptionally well-maintained home features three bedrooms and two full baths, along with hardwood flooring, new carpet, a cozy gas fireplace, and a dining area accented by a charming bay window. The spacious primary suite offers a whirlpool tub, walk-in closet, and large separate shower. The attached garage includes a heated and cooled workshop, providing the perfect space for hobbies, projects, or additional workspace. Outside, enjoy covered front and back porches, a deck, and a level yard with stunning mountain views and breathtaking evening sunsets. The home is conveniently located close to grocery stores and everyday shopping, making errands quick and easy. Within minutes to I 75 Interstate access. Located on a peaceful street in Homestead Estates, this home offers a quiet, established neighborhood setting with a welcoming community atmosphere. The combination of comfortable living spaces, thoughtful features, beautiful mountain views, and convenient location makes this a wonderful place to call home. Schedule your showing today—you won't want to miss this one! Very motivated seller. Selling As IS
- Listing Status:
- Active
- Date Added:
- August 29, 2026
- Data Last Updated:
- October 5, 2026 at 4:37AM
- Listing Office:
- ERA Select Real Estate : 859-285-2970
- MLS ID:
- 26023690

- Style: Ranch
- Parking: Attached GarageDrivewayGarage Faces Front
- Roofing: Shingle
- General: Brick VeneerOneBlock
- Originating MLS: Imagine MLS (Bluegrass REALTORS®)
- School District: Madison County - 8
- County: Madison
- Zoning: 0074-0005-0062
- View: Mountain(s)NeighborhoodView
- Utilities: Cable AvailableElectricity ConnectedNatural Gas AvailableSewer Available
- Water: Public
- Sewer: Public Sewer
- Source: Imagine MLS (Bluegrass REALTORS®)
This listing courtesy of ERA Select Real Estate
Monthly Payment
- Principal & Interest $
- Property Taxes $
- Home Insurance $
- VA Funding Fee $