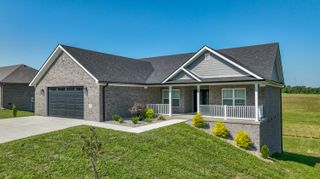
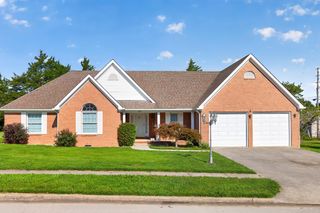
702 Boxwood Drive, Berea, KY 40403
- 3 beds |
- 3 baths |
- 1,948 sqft
 Single-Family Home
  Built in 2005
  0.42acre lot
 2 car garage
  $179/sqft
  Listed 6 days ago
Property Description
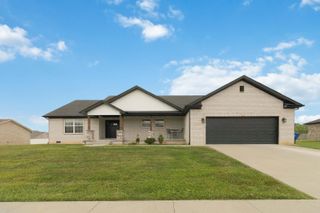
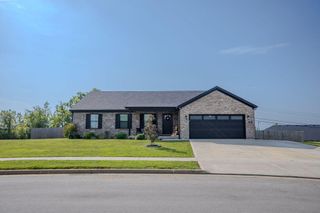
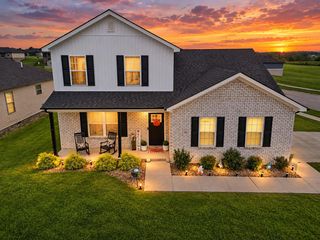
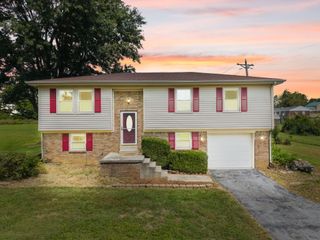
Welcome home to 702 Boxwood Drive, Berea, KY! This beautiful, move-in-ready full-brick home combines comfort, modern upgrades, and exceptional outdoor living space in a quiet, established neighborhood—all just minutes from the interstate and downtown Berea. • Spacious & Functional Layout: o Convenient main-level living with a primary suite. o Three spacious bedrooms, including a second bedroom with direct bathroom access. o 2.5 baths, featuring a half bath conveniently located right off the laundry room. o Generous storage with two large walk-in closets. • Modern Kitchen & Living: o Beautiful kitchen equipped with updated appliances and a center island—perfect for meal prep and entertaining. o Open, inviting floor plan with dedicated entrance foyer and eat-in kitchen area. • Exceptional Outdoor & Parking Space: o Nestled on a quiet cul-de-sac lot with low traffic. o Great outdoor entertaining layout featuring a spacious deck leading directly down to a large patio. o Attached 2-car garage with additional built-in storage space. o Bonus 24' x 12' outbuilding/shed for extra storage, equipment, or workshop space.
- Listing Status:
- Active
- Date Added:
- September 28, 2026
- Data Last Updated:
- October 5, 2026 at 3:40AM
- Listing Office:
- RE/MAX LakeTime Realty London : 606-862-0555
- MLS ID:
- 26026800

- General: Shed(s)
- Style: Ranch
- Other Structures: Shed(s)
- Parking: Attached GarageDrivewayOff StreetGarage Faces Front
- Roofing: Dimensional StyleShingle
- Windows: Insulated WindowsBlindsScreens
- General: Brick VeneerOneSlab
- Originating MLS: Imagine MLS (Bluegrass REALTORS®)
- School District: Madison County - 8
- County: Madison
- Zoning: 0060-0002-0113
- View: NeighborhoodView
- Fencing: None
- Utilities: Cable ConnectedElectricity ConnectedSewer ConnectedWater Connected
- Water: Public
- Sewer: Public Sewer
- Source: Imagine MLS (Bluegrass REALTORS®)
This listing courtesy of RE/MAX LakeTime Realty London
Monthly Payment
- Principal & Interest $
- Property Taxes $
- Home Insurance $
- VA Funding Fee $