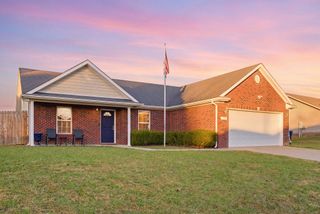
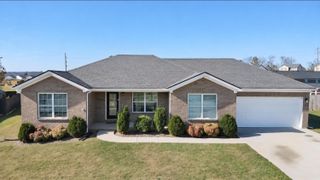
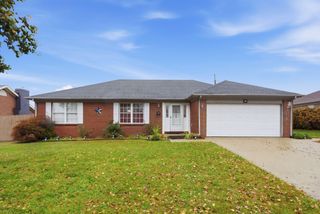
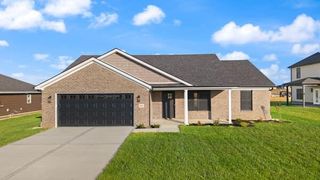
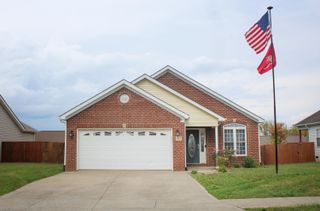
482 Wyldwood Way, Berea, KY 40403
- 3 beds |
- 2 baths |
- 1,350 sqft
 Single-Family Home
 Built in 2026
 9,583sqft lot
 2 car garage
 $205/sqft
 Listed 2 months ago
Property Description
Welcome to this adorable 3BR/2BA new construction home featuring a thoughtfully designed, open-concept floor plan with soaring ceilings and plenty of space to spread out! The spacious great room flows seamlessly into a beautiful kitchen featuring quartz countertops, stainless appliances, a large breakfast bar, pantry, and generous dining area—perfect for any lifestyle. The desirable split-bedroom design provides privacy for everyone. Tucked away at the rear of the home, the primary suite features a walk-in closet and private bath, while two additional well-proportioned bedrooms and a full guest bath are located across the home. Outdoor living is just as inviting! The home is perfectly positioned to enjoy evening shade, while the covered rear deck provides comfortable, usable outdoor space throughout the entire day. A level driveway and two-car garage offer plenty of convenient parking. A fresh, functional new construction plan with personality—this one is ready to welcome you home!
- Listing Status:
- Active
- Date Added:
- August 31, 2026
- Data Last Updated:
- November 19, 2026 at 3:40AM
- Listing Office:
- Keller Williams Legacy Group : 859-544-6175
- MLS ID:
- 26023685

- Style: Ranch
- Parking: Attached GarageDrivewayGarage Door OpenerGarage Faces Front
- Roofing: Dimensional StyleShingle
- Windows: Insulated Windows
- General: Vinyl SidingBrickOneBlock
- Originating MLS: Imagine MLS (Bluegrass REALTORS®)
- School District: Madison County - 8
- County: Madison
- Zoning: 0072-0019-0014
- View: NeighborhoodFarmView
- Fencing: None
- Utilities: Electricity ConnectedSewer ConnectedWater Connected
- Water: Public
- Sewer: Public Sewer
- Source: Imagine MLS (Bluegrass REALTORS®)
This listing courtesy of Keller Williams Legacy Group
Monthly Payment
- Principal & Interest $
- Property Taxes $
- Home Insurance $
- VA Funding Fee $