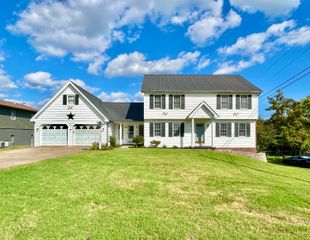
154 Twin Rivers Drive, Bronston, KY 42518
- 4 beds |
- 2 baths |
- 2,556 sqft
 Single-Family Home
  Built in 1970
  0.29acre lot
 2 car garage
  $119/sqft
  Listed 1 day ago
Property Description
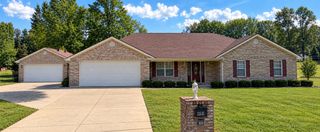
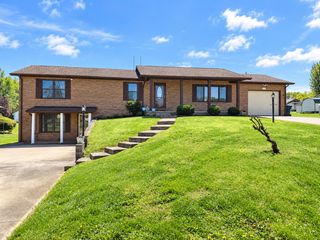
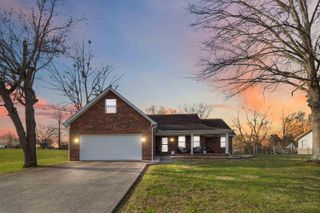
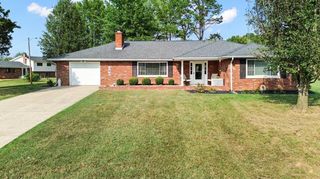
YEAR-ROUND LAKE VIEW! Welcome to 154 Twin Rivers Dr., a charming four-bedroom, two-full-bath home offering beautiful year-round views of Lake Cumberland. Enjoy the scenery from the comfort of the spacious four-season room or the additional three-season room located off the back of the home—perfect spots for morning coffee, entertaining, or simply relaxing while taking in the lake view. Located in a great neighborhood, this home offers both comfort and versatility. The property is being offered fully furnished, making it an easy choice for a family home, weekend getaway, or Lake Cumberland vacation retreat. The living room sofa even converts to a bed, providing additional sleeping space for guests. The home features a reliable central heat and air system, four bedrooms, two full bathrooms, and inviting living spaces designed for enjoying time with family and friends. Outside, the detached garage provides excellent storage for vehicles, boats, water toys, or other lake equipment, and the garage includes a floored attic for even more storage. Whether you're looking for a full-time residence, a second home, or a vacation retreat near Lake Cumberland, this property offers the combination of lake views, comfortable living, furnishings, storage, and a great location you've been looking for. Come enjoy Lake Cumberland living at its best!
- Listing Status:
- Active
- Date Added:
- October 6, 2026
- Data Last Updated:
- October 6, 2026 at 12:38PM
- Listing Office:
- RE/MAX LakeTime Realty : 606-679-7653
- MLS ID:
- 26027574

- General: Shed(s)
- Other Structures: Shed(s)
- Parking: Detached CarportDrivewayGarage Faces Front
- Roofing: Metal
- Windows: Insulated WindowsBlindsScreens
- General: Vinyl SidingWood SidingOne and One HalfBlockSlab
- Originating MLS: Imagine MLS (Bluegrass REALTORS®)
- School District: Pulaski County - 45
- County: Pulaski
- Zoning: 064-5-1-63
- View: Trees/WoodsMountain(s)NeighborhoodLakeYear-Round Water ViewView
- Fencing: None
- Utilities: Electricity ConnectedWater Connected
- Water: Public
- Sewer: Septic Tank
- Source: Imagine MLS (Bluegrass REALTORS®)
This listing courtesy of RE/MAX LakeTime Realty
Monthly Payment
- Principal & Interest $
- Property Taxes $
- Home Insurance $
- VA Funding Fee $