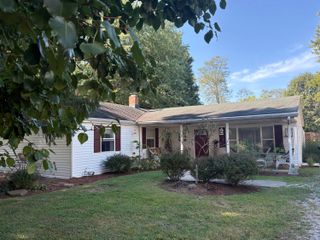
3040 Featherstone Drive, Burlington, KY 41005
- 4 beds |
- 2 baths |
- 1,775 sqft
 Single-Family Home
 Built in 1974
 0.27acre lot
 1 car garage
 $161/sqft
 Listed 11 days ago
Property Description
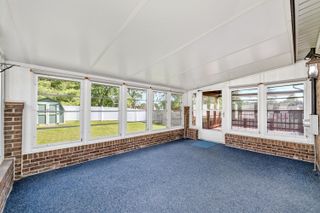
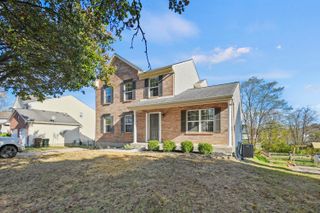
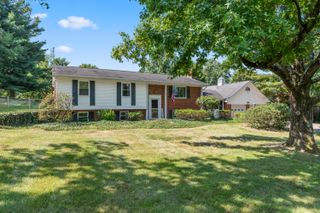
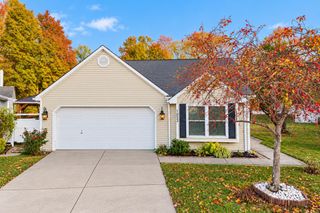
Welcome to 3040 Featherstone Dr, Burlington KY | Open House Sunday Nov 15th 2026 12pm to 2pm! FHA and Rural Housing eligible. Discover your move-in-ready dream home in this spacious 4-bedroom, 2-full-bath gem, offering the perfect blend of modern upgrades, outdoor privacy, and unbeatable convenience with zero HOA fees and no city taxes. Step inside to find stunning new flooring, beautifully updated bathrooms, and a fully renovated kitchen that flows seamlessly down into a finished walkout lower level. Enjoy total peace of mind with a brand-new 2025 HVAC system and water heater, alongside a durable 5-year-old roof. Outdoor entertaining is a breeze on the covered deck overlooking a private, exceptionally deep fenced yard complete with a cozy firepit, a handy storage shed and pre-wiring for a relaxing jacuzzi tub and adjoining community recreational green space. Home boast a 1-car garage and an expanded multi-car driveway for abundant parking, this exceptional property provides incredible value while maintaining remarkably easy access to local schools, premium shopping, and major interstates. See video & walk through tour: https://iframe.videodelivery.net/b3e105f610b1ece437f4278db4243034 https://my.matterport.com/show/?m=y9RfdyLWWjY All information is believed to be accurate but not guaranteed. Copyrights apply; no redistribution without broker's permission. One or more photo(s) were virtually staged for illustration purposes.
- Listing Status:
- Active
- Data Last Updated:
- November 19, 2026 at 2:38AM
- Listing Office:
- Culbertson Real Estate Group : 8596530972
- Listing Agent:
- Nikki Culbertson : 859-653-0972
- MLS ID:
- 648237

- General: Fire PitPrivate YardShed(s)
- Style: Traditional
- Parking: AttachedDrivewayOff StreetGarage Faces FrontOversizedGarageParking spaces: 4
- Roofing: Shingle
- Windows: Insulated WindowsVinyl Frames
- General: BrickBi-LevelBlock
- Road/Access: Paved
- Originating MLS: Northern Kentucky Multiple Listing Service
- School District: Boone Co Public
- County: Boone
- Zoning: 038.00-04-019.00
- View: Trees/WoodsView
- Fencing: FullMetalFenced
- Utilities: Cable AvailableUnderground UtilitiesWater AvailableSewer Available
- Water: Public
- Sewer: Public Sewer
- Source: Northern Kentucky Multiple Listing Service
This listing courtesy of Nikki Culbertson , Culbertson Real Estate Group
Monthly Payment
- Principal & Interest $
- Property Taxes $
- Home Insurance $
- VA Funding Fee $

 New - 1 day ago