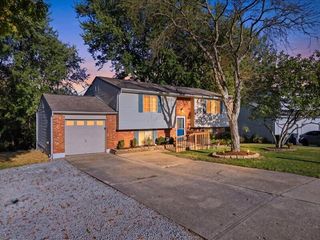
1053 Hampshire Place, Florence, KY 41042
- 3 beds |
- 2 baths |
- 1,492 sqft
 Single-Family Home
 Built in 1992
 9,583sqft lot
 2 car garage
 $194/sqft
 Listed 27 days ago
Property Description
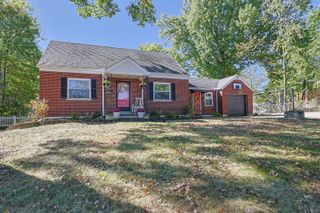
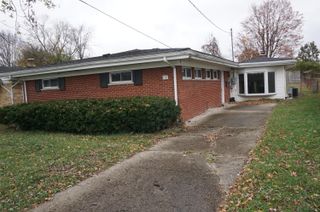
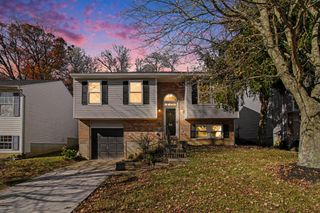
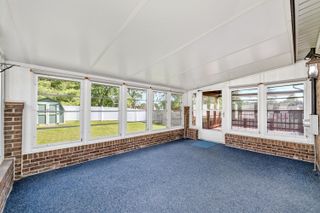
One or more photo(s) was virtually staged. Welcome to your own private retreat! Tucked away on a quiet cul-de-sac, this beautifully updated 3-bedroom, 2-full-bath, no-step ranch offers the perfect blend of comfort, style, & convenience. Step inside to discover soaring vaulted ceilings, beautiful tile flooring, & an updated kitchen featuring new cabinetry with soft-close features, gorgeous white quartz countertops, a Blanco sink, stylish backsplash, & stainless steel appliances. The thoughtfully designed split-bedroom floor plan offers added privacy for the owner's suite, while the updated bathrooms feature attractive tile finishes. One of the home's standout features is the spacious four-season room overlooking the beautiful backyard, bringing a relaxed, coastal-inspired feel to everyday living! Step outside to a generous backyard surrounded by mature trees & a privacy fence, creating a peaceful, retreat-like setting. With plenty of room to relax, entertain, or simply enjoy the outdoors, it's easy to see why the sellers love this special space! A large storage shed provides extra room for outdoor essentials. Additional highlights include leaf filters for easier maintenance, a 2-car garage with pull-down attic storage access, & convenient access to highways, shopping, dining, & everyday amenities. This home offers the best of both worlds--a tucked-away setting without sacrificing convenience. One-level living, beautiful updates, & your own backyard escape--all in one incredible home!
- Listing Status:
- Active
- Data Last Updated:
- November 19, 2026 at 2:38AM
- Listing Office:
- eXp Realty, LLC : 859-600-1397
- Listing Agent:
- Libby Cento : 859-992-5499
- MLS ID:
- 647771

- General: Fire PitPrivate YardShed(s)
- Style: Ranch
- Parking: AttachedDrivewayOff StreetGarage Faces FrontGarage
- Roofing: CompositionShingle
- Windows: Insulated WindowsVinyl Frames
- General: Vinyl SidingOneSlabConcrete Perimeter
- HOA Amenities: Maintenance Grounds350.0Annually
- Originating MLS: Northern Kentucky Multiple Listing Service
- School District: Boone Co Public
- County: Boone
- Zoning: 061.00-16-006.00
- View: NeighborhoodView
- Fencing: PrivacyFenced
- Utilities: Cable AvailableNatural Gas Available0
- Water: Public
- Sewer: Public Sewer
- Source: Northern Kentucky Multiple Listing Service
This listing courtesy of Libby Cento , eXp Realty, LLC
Monthly Payment
- Principal & Interest $
- Property Taxes $
- Home Insurance $
- VA Funding Fee $

 New - 21 hours ago