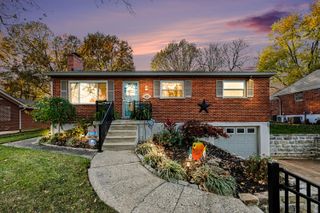
468 Buckner Street, Elsmere, KY 41018
- 3 beds |
- 3 baths |
- 1,531 sqft
 Single-Family Home
 Built in 1939
 0.3acre lot
 —— car garage
 $206/sqft
 Listed 20 hours ago
Property Description
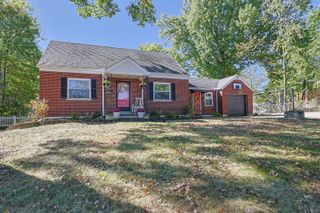
Welcome home to this charming property offering timeless character, spacious living areas, and room to spread out! Situated on a desirable double lot, this home features impressive 10-foot ceilings, a welcoming covered front porch, and a warm, inviting interior. The spacious living room showcases beautiful woodwork, a decorative fireplace, and plenty of natural light. The eat-in kitchen offers ample cabinet space and room for gathering. Generously sized bedrooms, additional bonus rooms, and a versatile loft provide endless possibilities for a home office, guest space, hobby room, or additional living area. Enjoy the convenience of multiple bathrooms, a spacious lower level with laundry and abundant storage, plus a dedicated workshop area. Step outside to enjoy the covered rear deck, patio, and expansive yard with plenty of room for entertaining, gardening, or relaxing. The double lot offers exceptional outdoor space and added possibilities. A wonderful opportunity to own a home with character, space, and versatility!
- Listing Status:
- Active
- Data Last Updated:
- November 19, 2026 at 1:36AM
- Listing Office:
- Sibcy Cline, REALTORS-Florence : 859-525-8888
- Listing Agent:
- Kathy Heimbrock : 859-512-8383
- MLS ID:
- 648492

- General: Shed(s)
- Style: Traditional
- Parking: DrivewayOff Street
- Roofing: Shingle
- Windows: Insulated Windows
- General: Vinyl SidingOne and One HalfBlock
- Road/Access: City Street
- Originating MLS: Northern Kentucky Multiple Listing Service
- School District: Erlanger/Elsmere
- County: Kenton
- Zoning: 004-30-21-209.00
- View: NeighborhoodView
- Fencing: Metal
- Utilities: Natural Gas Available
- Water: Public
- Sewer: Public Sewer
- Source: Northern Kentucky Multiple Listing Service
This listing courtesy of Kathy Heimbrock , Sibcy Cline, REALTORS-Florence
Monthly Payment
- Principal & Interest $
- Property Taxes $
- Home Insurance $
- VA Funding Fee $

 New - 1 day ago