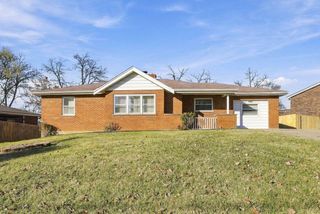
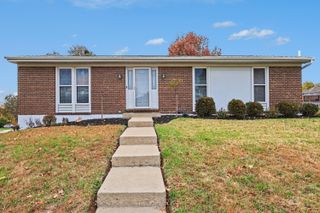
822 Sunglow Drive, Villa Hills, KY 41017
- 3 beds |
- 2 baths |
- 1,699 sqft
 Single-Family Home
 Built in 1959
 0.28acre lot
 1 car garage
 $209/sqft
 Listed 7 days ago
Property Description
Come check out this LOVINGLY MAINTAINED 3-bedroom, 2-bath ranch home situated on a beautiful, spacious 1/4 ACRE LOT in the highly sought-after community of Villa Hills! This home offers beautiful hardwood floors throughout the main-floor living areas and bedrooms, off-street parking, and a garage. The kitchen features stainless steel appliances and opens seamlessly to the dining area and living room, creating a welcoming space for everyday living and entertaining. One of the highlights of this home is the 3-season sunroom, where you can relax and enjoy the beautiful backyard and surrounding nature. Step outside to the deck with its privacy fence and take advantage of the large, fully fenced backyard. Whether you're hosting friends, watching the kids play, or giving your pets room to roam, this outdoor space has plenty to offer! Need more room? The finished basement provides additional living space, along with a full bathroom, laundry room, and convenient access to the garage. Even better, several major expenses have already been addressed, including an EverDry waterproofed basement with a lifetime transferable warranty, a newer roof, recently tuckpointed retaining walls, and main sewer line replacement. With its spacious lot, inviting living spaces, and several major updates already completed, this home is ready for its next owners. Come see everything this Villa Hills gem has to offer and make it your new home! Listing includes digitially enhanced photos.
- Listing Status:
- Active
- Data Last Updated:
- November 19, 2026 at 1:36AM
- Listing Office:
- Sparen Realty : 859-991-6331
- Listing Agent:
- Joseph Bramlage : 859-486-1857
- MLS ID:
- 648324

- General: Private Yard
- Style: Ranch
- Parking: AttachedDrivewayOff StreetOn StreetGarage Door OpenerGarage
- Roofing: Shingle
- Windows: Vinyl Frames
- General: BrickVertical SidingOnePoured ConcreteConcrete Perimeter
- Originating MLS: Northern Kentucky Multiple Listing Service
- School District: Kenton Co Public
- County: Kenton
- Zoning: 013-20-08-020.00
- Fencing: FullWoodChain LinkFenced
- Water: Public
- Sewer: Public Sewer
- Source: Northern Kentucky Multiple Listing Service
This listing courtesy of Joseph Bramlage , Sparen Realty
Monthly Payment
- Principal & Interest $
- Property Taxes $
- Home Insurance $
- VA Funding Fee $

 New - 20 hours ago