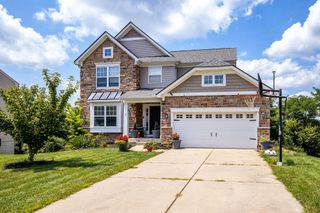
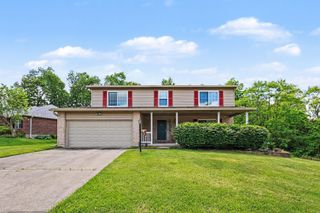
6452 Pepperwood Drive, Burlington, KY 41005
- 4 beds |
- 4 baths |
- 1,684 sqft
 Single-Family Home
  Built in 2007
  9,309sqft lot
 2 car garage
  $225/sqft
  Listed 6 days ago
Property Description
Like new 4 bedroom, 4 bath home with 3 levels of living space. This corner lot features a side entry garage, usable fenced in yard on a cul de sac street with no HOA fees. The covered front porch will welcome your guests, and the beautiful hardwood floors throughout will impress even toughest critics. The kitchen boosts stainless steel appliances, granite countertops. 1st floor laundry. This home also features 4 large bedrooms with 3 walk in closets, primary bedroom boosts a tray ceiling, 2 walk in closets and an ensuite bath with double vanity. The lower level features a home theater screen, walkout, additional storage, and room for a home office. Check out this great house today!
- Listing Status:
- Active
- Data Last Updated:
- August 20, 2026 at 7:38AM
- Listing Office:
- Comey & Shepherd, Inc : 513-231-2800
- Listing Agent:
- Lisa Cardarelli : 513-310-9876
- MLS ID:
- 645715

- General: Fire PitPrivate YardOutbuilding
- Style: TraditionalCraftsman
- Parking: AttachedDrivewayGarage Faces SideGarage Door OpenerGarage
- Roofing: Shingle
- Windows: Vinyl Frames
- General: BrickVinyl SidingTwoPoured ConcreteConcrete Perimeter
- Road/Access: City Street
- Originating MLS: Northern Kentucky Multiple Listing Service
- School District: Boone Co Public
- County: Boone
- Zoning: 038.00-15-055.00
- View: NeighborhoodView
- Fencing: Split RailFenced
- Water: Public
- Sewer: Public Sewer
- Source: Northern Kentucky Multiple Listing Service
This listing courtesy of Lisa Cardarelli , Comey & Shepherd, Inc
Monthly Payment
- Principal & Interest $
- Property Taxes $
- Home Insurance $
- VA Funding Fee $

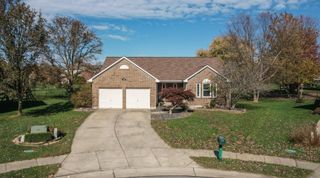
 New - 3 days ago