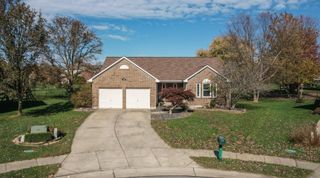
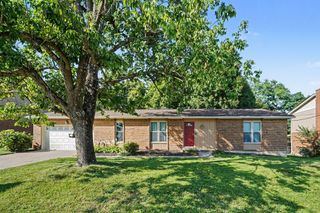
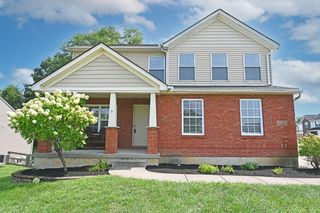
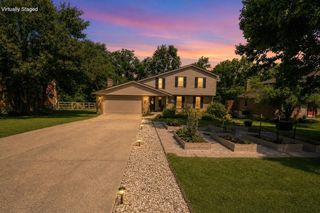
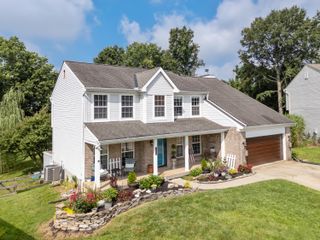
8835 Richmond Road, Union, KY 41091
- 4 beds |
- 4 baths |
- 1,882 sqft
 Single-Family Home
  Built in 2001
  0.27acre lot
 2 car garage
  $212/sqft
  Listed 13 days ago
Property Description
Spacious 4-5 bedroom brick home with 4 baths located in the award-winning Ryle School District! This move-in ready home features a bright, updated kitchen with granite countertops, a charming window seat, breakfast bar, and an open floor plan that flows seamlessly into the family room with a cozy gas fireplace. Freshly painted throughout, the home also offers the convenience of first-floor laundry. The spacious primary ensuite is complemented by three additional generously sized bedrooms. The finished lower level includes a large recreation room plus a possible fifth bedroom or flex room with a walkout to the patio--ideal for guests, a home office, or workout space. Relax or entertain on the deck overlooking the backyard. HVAC system was replaced 3 years ago. Cinch Home Warranty included for added peace of mind! Selling as is!
- Listing Status:
- Active
- Data Last Updated:
- August 20, 2026 at 7:38AM
- Listing Office:
- Sibcy Cline, REALTORS-Florence : 859-525-8888
- Listing Agent:
- Kathy Heimbrock : 859-512-8383
- MLS ID:
- 645497

- Style: Traditional
- Parking: Garage Faces FrontGarageParking spaces: 2
- Roofing: Shingle
- Windows: Insulated Windows
- General: BrickTwoPoured Concrete
- Road/Access: Asphalt
- Originating MLS: Northern Kentucky Multiple Listing Service
- School District: Boone Co Public
- County: Boone
- Zoning: 062.00-04-071.00
- View: NeighborhoodView
- Fencing: WoodFenced
- Water: Public
- Sewer: Public Sewer
- Source: Northern Kentucky Multiple Listing Service
This listing courtesy of Kathy Heimbrock , Sibcy Cline, REALTORS-Florence
Monthly Payment
- Principal & Interest $
- Property Taxes $
- Home Insurance $
- VA Funding Fee $

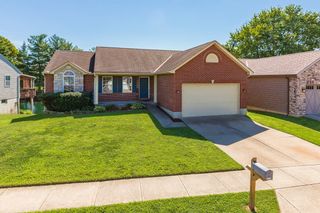
 New - 1 day ago