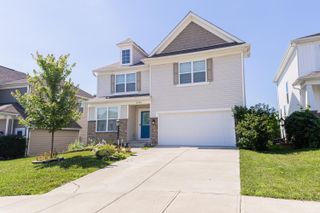
10115 Golden Pond Drive, Union, KY 41091
- 4 beds |
- 4 baths |
- 2,056 sqft
 Single-Family Home
  Built in 1994
  0.38acre lot
 2 car garage
  $219/sqft
  Listed 10 days ago
Property Description
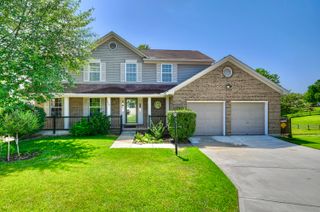
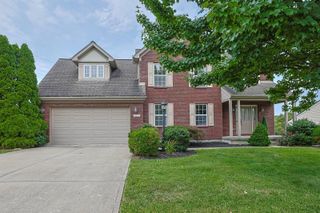
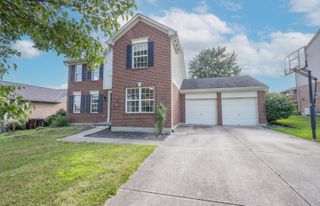
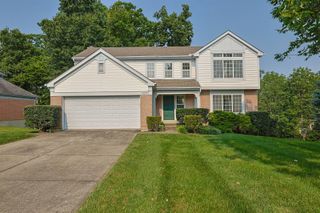
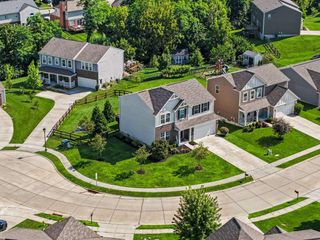
PRICE IMPROVEMENT! Outstanding value and a premium location in one of Union's most desirable neighborhoods. Zoned for the highly coveted Boone County school district (Shirley Mann Elementary, Gray Middle, and Ryle High School), this spacious 4-bedroom, 3.5-bathroom traditional home sits on a quiet, private cul-de-sac lot featuring beautiful views of the neighborhood pond right across the street. Step inside this 3,258-square-foot layout to find an inviting open floor plan filled with natural light. The heart of the home features a functional eat-in kitchen fully equipped with premium stainless steel appliances, including a brand-new refrigerator and dishwasher installed in 2025, plus a new stove and microwave from 2020. Enjoy great peace of mind with a modernized HVAC system and protective gutter guards both installed in 2019, alongside recent 2025 roof tune-ups featuring a brand-new ridge vent, roof caps, chimney cap, and vent boots. Downstairs, the massive 51 x 25 lower-level full basement features a rare walk-out access, providing unlimited potential for a home gym, recreation space, or incredible storage. Your private backyard oasis is perfect for entertaining, showcasing a huge, fully fenced flat yard, a large wood deck, and an above-ground pool for summer relaxation. Conveniently located just minutes from the new Union Promenade, Kroger Marketplace, and Publix at Triple Crown, with quick access to I-75/71 and CVG Airport for an effortless commute. Schedule your private showing today before this rare value is gone!
- Listing Status:
- Active
- Data Last Updated:
- August 20, 2026 at 7:38AM
- Listing Office:
- ERA Real Solutions Realty : 859-802-5651
- Listing Agent:
- Melissa Maxwell : 859-512-4444
- MLS ID:
- 645549

- General: Private Yard
- Style: Traditional
- Pool: Above Ground
- Parking: DrivewayOff StreetOn StreetGarageParking spaces: 2
- Roofing: Shingle
- Windows: Insulated Windows
- General: BrickVinyl SidingTwoPoured Concrete
- Road/Access: City Street
- Originating MLS: Northern Kentucky Multiple Listing Service
- School District: Boone Co Public
- County: Boone
- Zoning: 063.00-14-033.00
- View: Trees/WoodsView
- Fencing: WoodFenced
- Utilities: Cable Available0
- Water: Public
- Sewer: Public Sewer
- Source: Northern Kentucky Multiple Listing Service
This listing courtesy of Melissa Maxwell , ERA Real Solutions Realty
Monthly Payment
- Principal & Interest $
- Property Taxes $
- Home Insurance $
- VA Funding Fee $

 New - 1 day ago