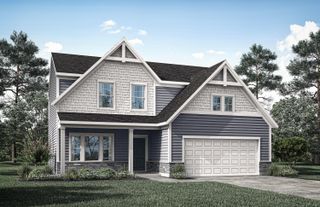
7719 Stockton Way, Florence, KY 41042
- 4 beds |
- 4 baths |
- 2,017 sqft
 Single-Family Home
 Built in 1994
 0.28acre lot
 2 car garage
 $223/sqft
 Listed 21 days ago
Property Description
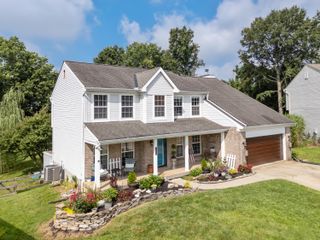
WELCOME HOME TO THUNDER RIDGE! STUNNING POOL & EXCEPTIONAL BACKYARD! This beautiful 4-bedroom, 3-full-bath home offers an incredible combination of space, character, abundant storage and outdoor entertaining! A welcoming covered front porch invites you inside, where you'll discover beautiful architectural details, crown molding, cased windows, extensive built-ins and upgrades throughout! The gorgeous kitchen features an abundance of cabinetry and storage, granite countertops, beautiful tile backsplash, double oven and cooktop! The cabinetry continues into the breakfast nook, complete with a wine refrigerator, offering even more storage and space for gathering! The inviting family room features a beautiful fireplace surrounded by built-in cabinetry, adding warmth and character. Just off the kitchen, the formal dining room offers the perfect setting for hosting family and friends! Head upstairs to discover 4 spacious bedrooms with exceptional closet space, including 3 walk-in closets! The finished lower level offers even more room to spread out, complete with additional built-in cabinetry and plenty of storage! You'll also appreciate the tankless water heater and extended driveway pad for additional parking. AND WAIT UNTIL YOU SEE THE BACKYARD! Your very own outdoor retreat featuring a STUNNING INGROUND POOL WITH DIVING BOARD, beautiful metal rail fencing and an expansive backyard with plenty of room to entertain, play or simply relax! There's even a raised garden bed for those who love gardening! Whole-house generator! Located in Florence's established Oakbrook community, with convenient access to shopping, dining, golf, parks and major highways. A wonderful combination of indoor and outdoor space in a fantastic location!
- Listing Status:
- Active
- Data Last Updated:
- November 19, 2026 at 2:38AM
- Listing Office:
- Keller Williams Realty Service : 859-240-0727
- Listing Agent:
- Missy Bricking : 859-240-7832
- MLS ID:
- 647961

- General: Shed(s)
- Style: Traditional
- Pool: In Ground
- Parking: AttachedDrivewayOff StreetGarage Faces FrontOversizedGarage Door OpenerGarage
- Roofing: Shingle
- Windows: Insulated Windows
- General: BrickVinyl SidingBrick VeneerTwoPoured Concrete
- Road/Access: City Street
- Originating MLS: Northern Kentucky Multiple Listing Service
- School District: Boone Co Public
- County: Boone
- Zoning: 050.00-09-033.00
- Fencing: FullWrought IronFenced
- Water: Public
- Sewer: Public Sewer
- Source: Northern Kentucky Multiple Listing Service
This listing courtesy of Missy Bricking , Keller Williams Realty Service
Monthly Payment
- Principal & Interest $
- Property Taxes $
- Home Insurance $
- VA Funding Fee $