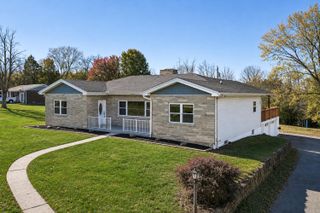
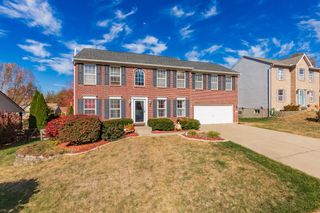
854 Crisp Court, Walton, KY 41094
- 3 beds |
- 4 baths |
- 2,100 sqft
 Single-Family Home
 Built in 2022
 9,836sqft lot
 2 car garage
 $207/sqft
 Listed 12 days ago
Property Description
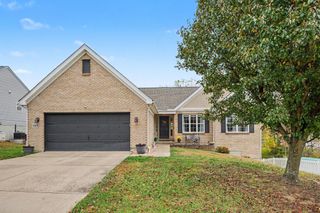
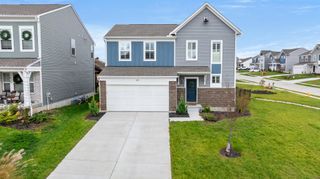
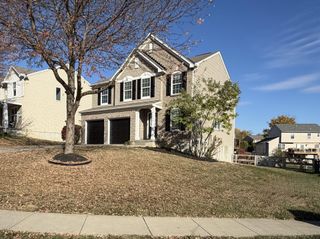
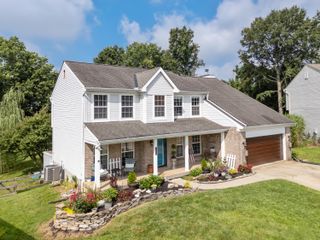
Welcome home to 854 Crisp Ct. in Walton, KY's highly desired Steeplechase neighborhood, located within the Ryle school district! Built just 4 years ago, this beautifully designed, decorated, and move-in ready home features 3 bedrooms, 3.5 bathrooms, a dedicated office, and a large second-floor loft area. Boasting countless upgrades and incredible value for the price, the stunning kitchen offers rich wood cabinets, elegant granite countertops, and a seamless walkout to a fully fenced backyard. Enjoy the ultimate everyday convenience of dual laundry rooms--one situated on the second level alongside the bedrooms, and a second located in the basement. The fully finished basement expands your living space with a large family room, a full bathroom, and a second laundry room, offering ideal layout versatility for a mother-in-law suite or guest area. With everything nearly new, this home is completely turn-key and ready for its new owner!
- Listing Status:
- Active
- Data Last Updated:
- November 19, 2026 at 2:38AM
- Listing Office:
- e-Merge Real Estate Victory : 614-678-5505
- Listing Agent:
- JoLynn Johnston : 859-760-4418
- MLS ID:
- 648195

- Style: Traditional
- Parking: DrivewayGarage Faces FrontGarage
- Roofing: Shingle
- Windows: Insulated WindowsVinyl FramesDouble Hung
- General: BrickVinyl SidingTwoPoured Concrete
- Road/Access: City Street
- HOA Amenities: PoolClubhouseFitness CenterAssociation Fees155.0Quarterly
- Originating MLS: Northern Kentucky Multiple Listing Service
- School District: Boone Co Public
- County: Boone
- Zoning: 076.00-03-327.00
- Fencing: WireWoodFenced
- Utilities: Cable Available
- Water: Public
- Sewer: Public Sewer
- Source: Northern Kentucky Multiple Listing Service
This listing courtesy of JoLynn Johnston , e-Merge Real Estate Victory
Monthly Payment
- Principal & Interest $
- Property Taxes $
- Home Insurance $
- VA Funding Fee $