12344 Padgett Court, Walton, KY 41094
- 4 beds |
- 4 baths |
- 2,130 sqft
 Single-Family Home
 Built in 2012
 9,553sqft lot
 2 car garage
 $188/sqft
 Listed 5 days ago
Property Description
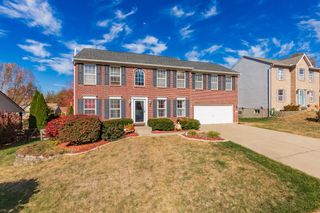
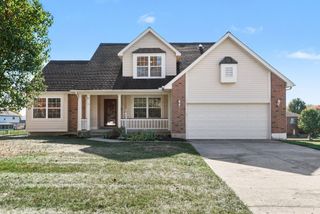
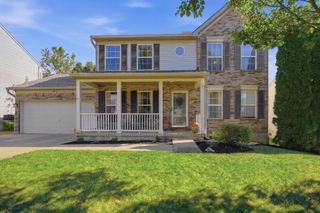
NO MONEY DOWN for Qualified USDA Buyer! Incredible 2,550 SQ FT of Finished Living Space on 3 Finished Levels! This Fabulous 4 Bedroom, 4 Bath, 2 Car Garage Home is Located in the Award Winning Walton School District, Known for Its Outstanding Academics & Athletics! The Home Offers an Impressive Floor Plan with Flexible Living Arrangements & Entertaining Spaces Throughout. The Main Level Features a Separate Living RM, an Inviting Great RM with a Striking Faux Fireplace Featuring Decorative Custom Appointments, & a Beautifully Designed Kitchen Showcasing 42-Inch White Cabinetry Accented with Decorative Crown Molding, Granite Countertops, Stainless Steel Appliances, Gas Range w/Decorative Range Hood, Tile Backsplash, Farmhouse Sink & Double Door Pantry. Attention to Detail & Superior Craftsmanship Are Evident Throughout the Home with Extensive Custom Painted Woodwork Including Upgraded Trim, Cased Windows & Doors, Moldings, Ledges, Headers, Shiplap & Beadboard. An Arched Doorway, 6 Panel Doors, Recessed Lighting Throughout, Warm Gas Heat, a Utility Sink, a Generously Sized Storage Room, an Updated Exterior & a Wonderful Setting Near the End of the Cul-de-Sac Further Enhance the Home's Appeal. Upstairs, You'll Find 4 Generously Sized Bedrooms with Overhead Lighting, Along with a 2nd Floor Gathering RM Perfect for Family Movie Nights or Additional Relaxation Space. Convenient 2nd Floor Laundry RM Features Custom Built-In Shelving, Hanging Space & Storage Cubbies. The Finished Walkout Lower Level Provides Even More Room to Enjoy Featuring a Large Egress Window, Sliding Glass Doors & a Full Bath. The Flexible Layout Offers Excellent Possibilities for Extended Family, Guests or Additional Private Living Space. Step Outside to Discover an Incredible Backyard Retreat Featuring a Level, Fenced Yard with Split Rail Fencing, an Upscale 2-Tiered Deck, Oversized Patio, Refreshing Swimming Pool & Wooded View. Perfect for Summer Entertaining, Weekend Gatherings or Relaxing Poolside!
- Listing Status:
- Active
- Data Last Updated:
- November 19, 2026 at 2:38AM
- Listing Office:
- RE/MAX Victory + Affiliates : 859-372-6000
- Listing Agent:
- Jane Ashcraft-West : 859-630-2222
- MLS ID:
- 648430

- General: See Remarks
- Style: Traditional
- Pool: Above Ground
- Parking: AttachedDrivewayOff StreetGarage Faces FrontOversizedOn StreetGarage
- Roofing: CompositionShingle
- Windows: Insulated WindowsVinyl Frames
- General: BrickVinyl SidingSee RemarksTwoPoured Concrete
- Road/Access: Paved
- Originating MLS: Northern Kentucky Multiple Listing Service
- School District: Walton Verona Indep
- County: Boone
- Zoning: 077.00-11-202.00
- View: Trees/WoodsView
- Fencing: WoodSee Remarks
- Utilities: Underground Utilities0
- Water: Public
- Sewer: Public Sewer
- Source: Northern Kentucky Multiple Listing Service
This listing courtesy of Jane Ashcraft-West , RE/MAX Victory + Affiliates
Monthly Payment
- Principal & Interest $
- Property Taxes $
- Home Insurance $
- VA Funding Fee $