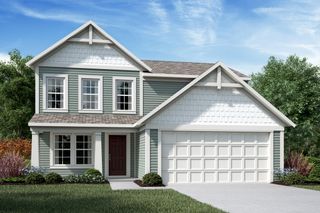
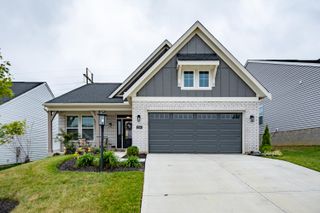
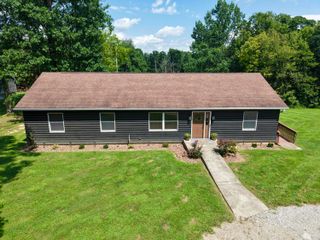
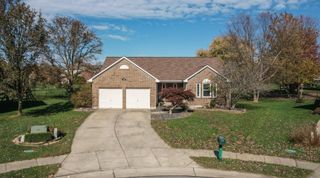
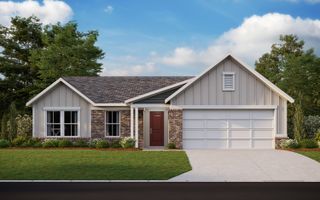
8296 Kelly Road, Burlington, KY 41005
- 3 beds |
- 2 baths |
- 1,546 sqft
 Single-Family Home
  Built in 2006
  5.35acre lot
 3 car garage
  $340/sqft
  Listed 10 days ago
Property Description
A rare opportunity to own a truly special property! This custom-built Schreiber full-brick ranch offers peaceful country living on 5.35 beautiful acres in Burlington. Designed for comfortable one-level living, the home features three bedrooms, two full baths, solid oak hardwood flooring and elegant crown molding. The open living room is highlighted by a vaulted ceiling and cozy fireplace, while the kitchen offers granite countertops, custom cabinetry and a seamless flow into the inviting family room. The spacious primary suite includes two walk-in closets and a private bath with a double vanity and linen closet. An enclosed breezeway opens to the patio, perfect for relaxing and enjoying the serene surroundings. The large unfinished basement, complete with a half-bath rough-in, provides incredible potential for additional living or recreational space. Additional amenities include a spacious three-car garage with attic storage, a whole-home water filtration system and a Blink security system. City water is available at the road for future connection. Beautifully built, thoughtfully designed and surrounded by acreage. This one-of-a-kind property is ready to become your dream home!
- Listing Status:
- Active
- Data Last Updated:
- October 5, 2026 at 12:37AM
- Listing Office:
- Pivot Realty Group : 859-578-8111
- Listing Agent:
- Crystal Gibson : 859-620-2103
- MLS ID:
- 646909

- General: Private Yard
- Style: Traditional
- Parking: AttachedDrivewayOff StreetGarage Faces SideOversizedGarage Door OpenerGarage
- Roofing: Shingle
- Windows: Insulated WindowsVinyl Frames
- General: BrickOnePoured Concrete
- Road/Access: County Road
- Originating MLS: Northern Kentucky Multiple Listing Service
- School District: Boone Co Public
- County: Boone
- Zoning: 028.00-00-019.00
- View: ValleyView
- Utilities: Cable AvailableWater AvailablePropane0
- Water: Cistern
- Sewer: Aerobic SepticSeptic Tank
- Source: Northern Kentucky Multiple Listing Service
This listing courtesy of Crystal Gibson , Pivot Realty Group
Monthly Payment
- Principal & Interest $
- Property Taxes $
- Home Insurance $
- VA Funding Fee $

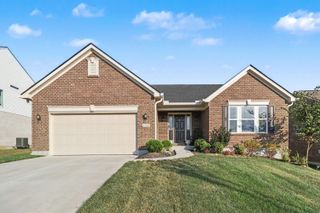
 New - 1 day ago