5454 Botts Lane, Petersburg, KY 41080
- 3 beds |
- 2 baths |
- 1,680 sqft
 Single-Family Home
  Built in 2002
  7.53acre lot
 1 car garage
  $285/sqft
  Listed 1 month ago
Property Description
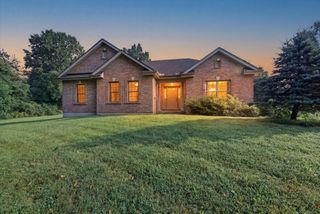
You could call this place home! This amazing 3-bedroom, 2-bath home situated on 7.5 acres, offering the perfect combination of privacy, space, and convenient location. The property features a desirable open-concept layout with the living room flowing seamlessly into the updated kitchen and out to a large deck overlooking the beautiful acreage--an ideal setting for relaxing, entertaining, or simply enjoying the peaceful surroundings. The primary suite is privately situated with an adjoining full bath, while the additional bedrooms and second full bathroom are located on the opposite side of the home. LVT flooring runs throughout the first floor, providing a clean, updated look and easy maintenance. In addition to the three bedrooms, there is a versatile bonus room that can be used as an office, flex space, playroom, or whatever best fits your needs. The walkout basement offers an abundance of storage and flexible space, with excellent potential to finish for additional living area, recreation space, or a workshop. Outside, the 7.5 acres offer a wonderful mix of woods and open ground, providing plenty of room to hunt, enjoy nature, or simply take in the privacy from your back porch. A large barn adds even more versatility and provides endless possibilities for storage, hobbies, equipment, workshop space, or recreational use. The barn is wired with lighting and receptacles. A carport provides additional covered vehicle parking. Recent updates and improvements include a freshly repainted home and barn, all-new flooring, updated kitchen, updated primary bathroom, brand-new appliances, new water heater, and new front door. With its spacious acreage, flexible living spaces, numerous updates, and exceptional outdoor amenities, this property offers a rare opportunity to enjoy privacy, functionality, and country living!
- Listing Status:
- Active
- Data Last Updated:
- October 5, 2026 at 4:36AM
- Listing Office:
- Sibcy Cline, REALTORS-CC : 859-781-4400
- Listing Agent:
- Madison Eisenman : 859-815-9972
- MLS ID:
- 646323

- General: Private YardBarn(s)WorkshopStorage
- Style: Ranch
- Parking: DetachedDrivewayCarport
- Roofing: Shingle
- Windows: Vinyl Clad Window(s)
- General: Wood SidingOnePoured Concrete
- Originating MLS: Northern Kentucky Multiple Listing Service
- School District: Boone Co Public
- County: Boone
- Zoning: 017.00-00-010.00
- View: Trees/WoodsView
- Utilities: Propane
- Water: Cistern
- Sewer: Septic Tank
- Source: Northern Kentucky Multiple Listing Service
This listing courtesy of Madison Eisenman , Sibcy Cline, REALTORS-CC
Monthly Payment
- Principal & Interest $
- Property Taxes $
- Home Insurance $
- VA Funding Fee $