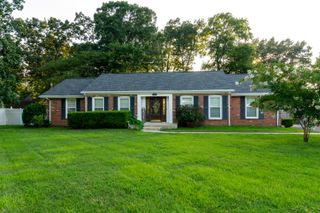
127 Gale Lane, Calvert City, KY 42029
- 4 beds |
- 3 baths |
- 2,580 sqft
 Single-Family Home
  Built in 1999
  1.1acre lot
 2 car garage
  $132/sqft
  Listed 2 months ago
Property Description
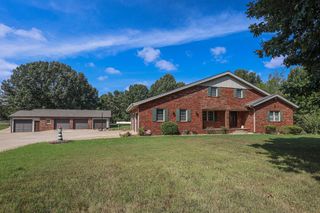
Move-in ready and full of space! This beautiful 2-story home with a finished basement offers 4 bedrooms, 2.5 baths, and the flexible layout today's buyers are looking for. Conveniently located just off Hwy 62 between Calvert City and Reidland, you'll enjoy the perfect balance of peaceful living with easy access to nearby amenities. The main level features a dedicated office/study, living room, formal dining room, and an eat-in kitchen with a breakfast bar that's perfect for everyday living and entertaining. Upstairs, you'll find the spacious primary suite complete with a whirlpool tub, separate shower, and generous walk-in closet, along with three additional bedrooms, a full bath, and the convenience of an upstairs laundry room. The finished basement includes a large bonus room that could easily serve as an additional bedroom, home gym, media room, or playroom, giving you endless possibilities to fit your lifestyle. Outside, enjoy approximately one acre with a large fenced backyard offering plenty of room for pets, kids, gardening, or even the swimming pool you've always wanted. Relax or entertain on the back deck overlooking the backyard. A 2-car attached garage and spacious rooms throughout complete this wonderful home. If you've been searching for a home with space, flexibility, and a move-in ready interior, this one is a must-see!
- Listing Status:
- Active
- Date Added:
- August 6, 2026
- Data Last Updated:
- October 5, 2026 at 4:37AM
- Listing Office:
- Benchmark Realty, LLC - Murray : 270-715-4795
- MLS ID:
- 26021233

- Parking: Attached GarageDrivewayGarage Door OpenerGarage Faces Front
- Roofing: Dimensional Style
- Windows: Insulated Windows
- General: Vinyl SidingTwoSlab
- Originating MLS: Imagine MLS (Bluegrass REALTORS®)
- School District: Marshall - 115
- County: Marshall
- Zoning: 12-0A-0B-006.
- Fencing: Chain Link
- Utilities: Electricity ConnectedWater ConnectedPropane
- Water: Public
- Sewer: Septic Tank
- Source: Imagine MLS (Bluegrass REALTORS®)
This listing courtesy of Benchmark Realty, LLC - Murray
Monthly Payment
- Principal & Interest $
- Property Taxes $
- Home Insurance $
- VA Funding Fee $