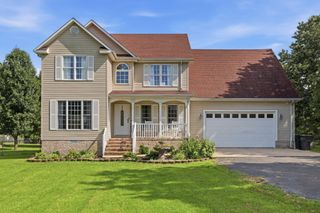
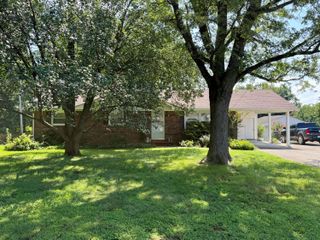
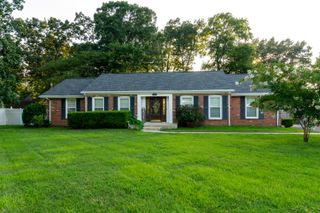
6740 Greenfield Drive, Paducah, KY 42003
- 5 beds |
- 3 baths |
- 2,488 sqft
 Single-Family Home
  Built in 1968
  0.44acre lot
 —— car garage
  $115/sqft
  Listed 1 month ago
Property Description
Space, flexibility, and peace of mind come together in this move-in ready 5-bedroom home! With two additional flex spaces, there's plenty of room to create the home that fits your lifestyle—whether you need a home office, playroom, hobby space, workout area, or simply extra room for guests and everyday living. The home features five bedrooms, with carpet limited to the upstairs hallway and bedrooms, while luxury vinyl flooring runs throughout the main living areas for a clean, modern look and easy maintenance. A separate utility room adds convenience and valuable storage space. Outside, enjoy a large fenced-in backyard with a couple of mature trees providing shade and character, plus a concrete patio area that's perfect for grilling, entertaining, or relaxing outdoors. There's room for kids, pets, gardening, or simply enjoying your own private outdoor space. And the big-ticket items are already taken care of! The roof, HVAC system, and water heater are all less than two years old, offering added peace of mind for the next owner. With its generous bedroom count, versatile flex spaces, updated flooring, spacious fenced backyard, and newer major systems, this home offers the space and convenience buyers are looking for—all while being move-in ready and waiting for its next owner.
- Listing Status:
- Active
- Date Added:
- September 3, 2026
- Data Last Updated:
- October 5, 2026 at 4:37AM
- Listing Office:
- EXIT Realty Key Group : 270-978-1303
- MLS ID:
- 26023362

- General: Shed(s)
- Other Structures: Shed(s)
- Parking: DrivewayOff Street
- Roofing: Shingle
- Windows: Blinds
- General: Brick VeneerMulti/SplitBlock
- Originating MLS: Imagine MLS (Bluegrass REALTORS®)
- School District: McCracken - 119
- County: McCracken
- Zoning: 134-20-04-018
- View: NeighborhoodView
- Fencing: Chain Link
- Utilities: Electricity ConnectedNatural Gas ConnectedPhone AvailableSewer ConnectedWater Connected
- Water: Public
- Sewer: Private Sewer
- Source: Imagine MLS (Bluegrass REALTORS®)
This listing courtesy of EXIT Realty Key Group
Monthly Payment
- Principal & Interest $
- Property Taxes $
- Home Insurance $
- VA Funding Fee $