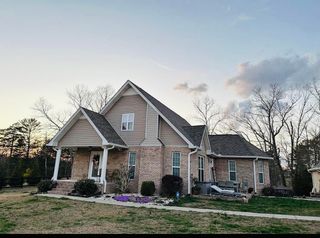
10 Nolan Drive, Corbin, KY 40701
- 3 beds |
- 2 baths |
- 1,813 sqft
 Single-Family Home
  Built in 2025
  1.12acre lot
 2 car garage
  $193/sqft
  Listed 24 days ago
Property Description
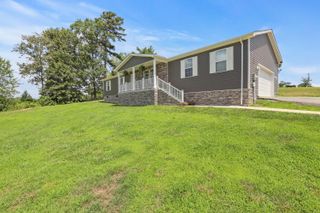
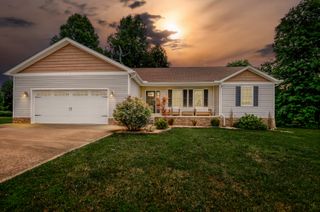
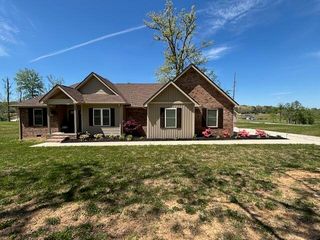
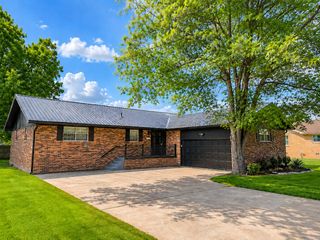
Owner is relocating & ready to sell this one-owner, immaculately kept ranch on a 1.12 acre unrestricted lot at the corner of Black Diamond Rd & Nolan Dr just outside Corbin KY. Easy access to London & Corbin and a short drive to historic Cumberland Falls State Park home of the renowned moon bow & 2 mi to High Top Boat Dock on Laurel Lake! This 1800+ square foot one level home is open concept and convenient for modern living. The combination Great Room/Kitchen/Dining area is at the heart of the home as it should be. The great room is spacious with a vaulted ceiling, lots of recessed lighting & an electric fireplace feature to set the mood. The kitchen boasts gleaming white cabinetry, granite counters, tiled splash, stainless appliances, and a large island bar. The dining area is large enough to accommodate an oversized dining table if needed with access to the rear deck. The split bedroom plan separates two guest bedrooms with a full shared bath on one side of the common area and a private owner's suite on the other side w utility room acess. The owner's bedroom is spacious with an ensuite with tiled flooring, double granite vanities, a soaking tub, 5' step-in shower & a 6'X15' walk-in closet. The exterior features of this comfortable home are an inviting covered front porch for sitting, a 14X20 covered rear deck, 2 storage buildings (10X10 & 12X20), a fully encapsulated crawl space with dehumidifier making for more economical energy useage & small creek running along rear boundary. This home is just like new with all the kinks worked out! Schedule a tour today!
- Listing Status:
- Pending
- Date Added:
- June 12, 2026
- Data Last Updated:
- July 6, 2026 at 7:41PM
- Listing Office:
- Sallie Davidson, Realtors : 606-877-3000
- MLS ID:
- 26013649

- General: Breakfast BarPrimary First FloorWalk-In Closet(s)Ceiling Fan(s)Soaking Tub
- Appliances: DishwasherMicrowaveRefrigeratorRangeSelf Cleaning Oven
- Laundry: Electric Dryer HookupMain LevelWasher Hookup
- Basement: Crawl Space
- Flooring: LaminateTile
- A/C: Heat Pump
- Heating: Heat Pump
- Fireplace: ElectricGreat RoomFireplaceFireplaces: 1
- General: Shed(s)
- Style: Ranch
- Other Structures: Shed(s)
- Parking: Attached GarageDrivewayGarage Door OpenerGarage Faces Side
- Roofing: Dimensional Style
- Windows: Insulated WindowsBlinds
- General: StoneVinyl SidingOneBlock
- Originating MLS: Imagine MLS (Bluegrass REALTORS®)
- School District: Whitley County - 68
- County: Whitley
- Zoning: 084-00-00-063.13
- Utilities: Electricity ConnectedWater Connected
- Water: Public
- Sewer: Septic Tank
- Source: Imagine MLS (Bluegrass REALTORS®)
This listing courtesy of Sallie Davidson, Realtors
Monthly Payment
- Principal & Interest $
- Property Taxes $
- Home Insurance $
- VA Funding Fee $