2218 Gribble Drive, Covington, KY 41017
- 3 beds |
- 2 baths |
- 1,440 sqft
 Single-Family Home
  Built in 1998
  9,749sqft lot
 2 car garage
  $204/sqft
  Listed 10 days ago
Property Description
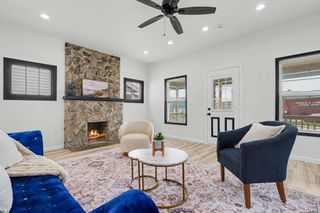
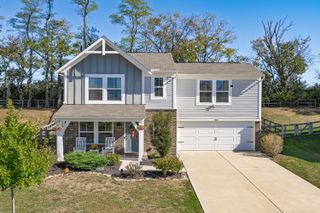
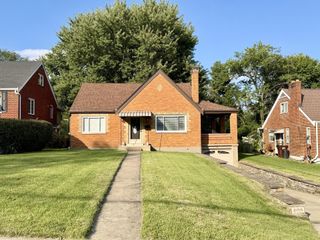
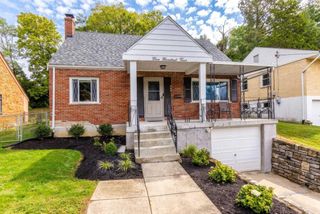
Back on the market with a fresh new look! This inviting 3-bedroom, 2-bath ranch with a 2-car garage now features all-new carpet, fresh interior paint, and a refreshed kitchen appearance. The bright living room welcomes you with a soaring cathedral ceiling, while the galley-style kitchen offers hardwood flooring, pantry storage, and an easy flow into the dining area with direct access to the spacious deck overlooking peaceful wooded views and a fenced backyard. The generously sized primary bedroom includes a private ensuite bath, while two additional bedrooms provide flexible space for guests, an office, or everyday living. Main-level laundry adds convenience, and the walkout basement offers excellent potential for additional living space, a recreation room, home gym, media room, or storage. Some listing photos may be digitally or AI enhanced to help illustrate the property's updated appearance. AI enhancement may alter or add appliances, fixtures, finishes, furnishings, or other visual elements. Buyers should rely on the appliances, fixtures, finishes, and features physically present at the property and independently verify any items of importance.
- Listing Status:
- Active
- Data Last Updated:
- October 4, 2026 at 11:36PM
- Listing Office:
- KW Seven Hills Realty : 513-371-5070
- Listing Agent:
- Jahmar Daniels : 513-592-9454
- MLS ID:
- 646950

- General: Private Yard
- Style: Ranch
- Parking: AttachedDrivewayGarage Faces RearGarage Door OpenerGarage
- Roofing: Shingle
- Windows: Vinyl Frames
- General: BrickVinyl SidingOnePoured ConcreteConcrete Perimeter
- Road/Access: City Street
- Originating MLS: Northern Kentucky Multiple Listing Service
- School District: Kenton Co Public
- County: Kenton
- Zoning: 045-10-01-092.00
- View: Trees/WoodsNeighborhoodView
- Fencing: FullChain LinkFenced
- Utilities: Cable AvailableNatural Gas AvailableUnderground UtilitiesWater AvailableSewer Available[01]
- Water: Public
- Sewer: Public Sewer
- Source: Northern Kentucky Multiple Listing Service
This listing courtesy of Jahmar Daniels , KW Seven Hills Realty
Monthly Payment
- Principal & Interest $
- Property Taxes $
- Home Insurance $
- VA Funding Fee $

 New - 2 days ago