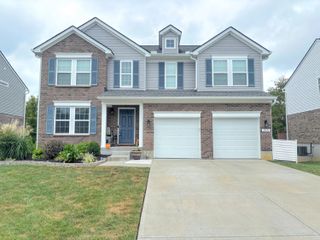
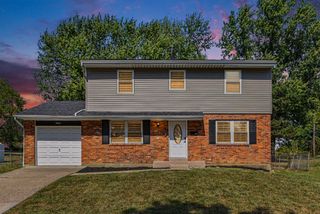
2250 Gribble Drive, Covington, KY 41017
- 3 beds |
- 4 baths |
- 1,783 sqft
 Single-Family Home
  Built in 1999
  6,373sqft lot
 2 car garage
  $202/sqft
  Listed 24 days ago
Property Description
Welcome home to this beautifully updated 3-bedroom, 3.5-bath home tucked away on a quiet cul-de-sac with a wooded backdrop and peaceful views! This pristine, move-in-ready home offers thoughtful updates, abundant living space, and the perfect blend of comfort, style, and functionality across three finished levels. The main level welcomes you with a striking 2-story foyer, private office, convenient half bath, and spacious living areas. The updated kitchen features granite countertops and built-in cabinetry, while the inviting family room showcases a gas fireplace accented by shiplap and built-in bookshelves. Step outside from the main level to the deck and enjoy the wooded views and privacy. Upstairs, the spacious primary suite offers a private retreat with a double vanity, walk-in closet, and new flooring. A versatile bonus room at the top of the stairs. Two additional bedrooms and a full bath with tub/shower combination complete the second floor. The finished walkout basement adds incredible flexibility with a large family room, full bathroom featuring a new shower and vanity, laundry area, and two additional rooms with closets currently utilized as bedrooms. These rooms do not have required egress windows and are not represented as legal bedrooms. Walk out to the lower patio and enjoy even more outdoor living space. Recent updates include a new AC unit in 2023, new water heater and garage door in 2026, plus updated flooring and baths. Outside, enjoy the wooded lot, deck, patio, storage shed, and play set, all of which remain with the home. Located in a desirable Covington location with convenient access for commuting throughout Northern Kentucky and Greater Cincinnati. Nothing to do but move in and enjoy! This home comes with a HomeHandoff, including a digital Home Handbook that gives buyers clarity and confidence from day one, paired with a Transition Guide that makes their home transition smoother.
- Listing Status:
- Active
- Data Last Updated:
- October 5, 2026 at 1:38AM
- Listing Office:
- Haven Homes Group : 859-444-0180
- Listing Agent:
- Sheila Boles : 859-250-9311
- MLS ID:
- 646538

- General: Private YardShed(s)
- Style: Traditional
- Parking: AttachedDrivewayGarage Faces FrontGarage
- Roofing: Shingle
- Windows: Vinyl Clad Window(s)
- General: BrickVinyl SidingTwoPoured ConcreteConcrete Perimeter
- Originating MLS: Northern Kentucky Multiple Listing Service
- School District: Kenton Co Public
- County: Kenton
- Zoning: 045-10-01-080.00
- View: Trees/WoodsView
- Water: Public
- Sewer: Public Sewer
- Source: Northern Kentucky Multiple Listing Service
This listing courtesy of Sheila Boles , Haven Homes Group
Monthly Payment
- Principal & Interest $
- Property Taxes $
- Home Insurance $
- VA Funding Fee $

 New - 2 days ago