73 Dudley Road, Edgewood, KY 41017
- 3 beds |
- 3 baths |
- 1,787 sqft
 Single-Family Home
  Built in 1930
  0.4acre lot
 1 car garage
  $224/sqft
  Listed 1 month ago
Property Description
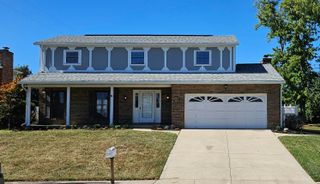
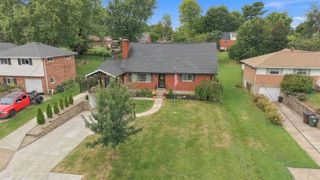
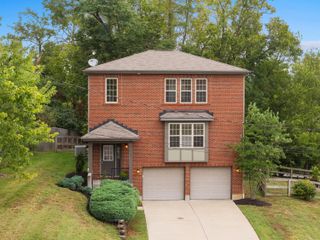
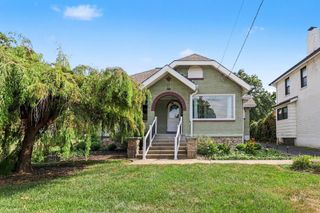
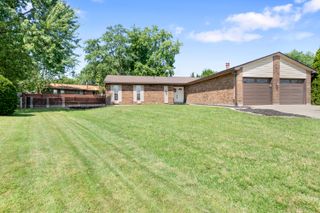
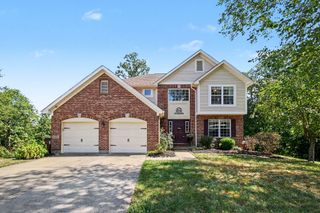
BEAUTIFULLY RENOVATED TUDOR! on a double lot/ Coveted Edgewood Welcome to 73 Dudley Rd in Edgewood Ky- a truly special home that beautifully blends timeless Tudor Charm with Modern upgrades and everyday comfort. This gorgeous 3 Bedroom 3 Bath Tudor has been freshly renovated from top to bottom while thoughtfully preserving the character and architectural details that make this home one of a kind. Featuring one en-suite Bedroom, beautiful hard wood flooring, new carpet,updated lighting, fresh paint, and beautifully renovated Bathrooms, this home is completely move-in ready. The brand new Kitchen is a showstopper, featuring gorgeous Cabinetry, stylish backsplash, and even a wine refrigerator. Perfect for entertaining or enjoying a quiet evening at home.The living room offers a one-of-a-kind fireplace that serves as a stunning focal point and adds warmth and character to the space. A bright and cheerful family room provides additional living space and is perfect for relaxing, gathering with family, or hosting friends. Outside, this property truly shines! Situated on a huge double lot, the expansive yard offers privacy, mature trees, and plenty of room to enjoy the outdoors. The large covered deck creates an exceptional space for entertaining outdoor dining,or simply enjoying your own private retreat. With two driveways, there is plenty of parking for family and guests.Located in desirable Edgewood, you'll be conveniently close to Crestview Mall shopping restaurants, and I-275 Making commuting and everyday errands a breeze. 73 Dudley Rd is a rare find-a Beautifully Refreshed Tudor with all the modern updates you want, while keeping the Charm, Character, and Uniqueness you simply can't recreate.
- Listing Status:
- Active
- Data Last Updated:
- October 5, 2026 at 3:39AM
- Listing Office:
- Paragon Realty Partners : 513-515-2116
- Listing Agent:
- Matt Perkins : 859-750-7500
- MLS ID:
- 646313

- General: Private Yard
- Style: Tudor
- Parking: DrivewayOff StreetGarage Faces FrontOversizedGarageParking spaces: 5
- Roofing: Shingle
- Windows: Insulated Windows
- General: BrickOne and One HalfBlockPoured Concrete
- Road/Access: County Road
- Originating MLS: Northern Kentucky Multiple Listing Service
- School District: Kenton Co Public
- County: Kenton
- Zoning: 015-40-10-016.00
- View: NeighborhoodView
- Fencing: PartialWood
- Utilities: 0
- Water: Public
- Sewer: Public Sewer
- Source: Northern Kentucky Multiple Listing Service
This listing courtesy of Matt Perkins , Paragon Realty Partners
Monthly Payment
- Principal & Interest $
- Property Taxes $
- Home Insurance $
- VA Funding Fee $