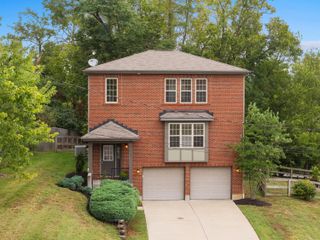
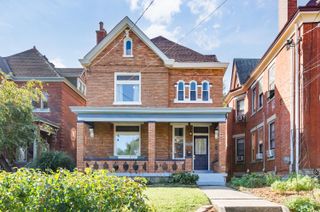
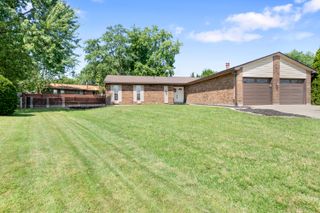
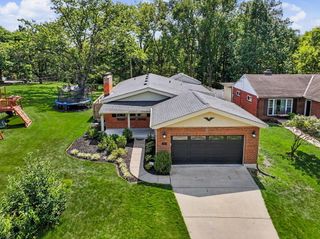
920 Sunglow, Villa Hills, KY 41017
- 4 beds |
- 2 baths |
- 1,845 sqft
 Single-Family Home
  Built in 1961
  0.29acre lot
 1 car garage
  $217/sqft
  Listed 11 days ago
Property Description
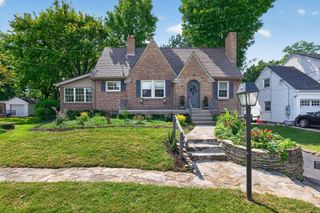
Welcome home to this charming 4-bedroom brick Cape Cod in desirable Villa Hills! This beautifully updated home offers character with the updates and space you are looking for. The stunning chef's kitchen is truly the heart of the home, featuring custom cabinetry, granite countertops, a large island and plenty of room for cooking, gathering and entertaining. Beautiful hardwood floors, updated bathrooms and a spacious living room with a brick fireplace add warmth and charm throughout. The second floor features two generously sized bedrooms and a full bath, creating a private space for family, guests or a home office. The finished lower level provides additional living space for a rec room, playroom, hobbies, workout area or entertaining. Step outside and you'll be pleasantly surprised by the spacious, fenced backyard with plenty of room to play, garden, entertain or simply relax. The covered front patio is a wonderful spot to enjoy your morning coffee. A no-step entry and ramp to the back door add convenience and accessibility. This home offers much more space inside and outside than you might expect! Conveniently located in Villa Hills near shopping, restaurants, parks, schools and everyday conveniences. Come see all this home has to offer!
- Listing Status:
- Active
- Data Last Updated:
- October 5, 2026 at 4:36AM
- Listing Office:
- Coldwell Banker Realty FM : 859-341-9000
- Listing Agent:
- Julie Ray-Ritchie : 859-466-1067
- MLS ID:
- 646926

- General: Private YardShed(s)StorageOutbuilding
- Style: Cape Cod
- Parking: AttachedDrivewayOff StreetGarage Faces FrontOversizedOn StreetGarageParking spaces: 6
- Roofing: Shingle
- Windows: Garden Window(s)
- General: BrickOne and One HalfPoured Concrete
- Road/Access: City Street
- Originating MLS: Northern Kentucky Multiple Listing Service
- School District: Kenton Co Public
- County: Kenton
- Zoning: 013-20-08-007.00
- View: Trees/WoodsView
- Fencing: FullFenced
- Water: Public
- Sewer: Public Sewer
- Source: Northern Kentucky Multiple Listing Service
This listing courtesy of Julie Ray-Ritchie , Coldwell Banker Realty FM
Monthly Payment
- Principal & Interest $
- Property Taxes $
- Home Insurance $
- VA Funding Fee $