1988 Crescent Terrace, Crescent Springs, KY 41017
- 3 beds |
- 3 baths |
- 1,900 sqft
 Single-Family Home
  Built in 1992
  0.52acre lot
 2 car garage
  $218/sqft
  Listed 28 days ago
Property Description
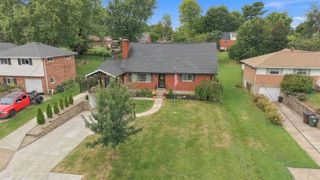
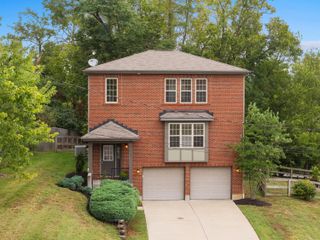
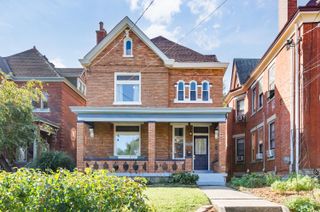
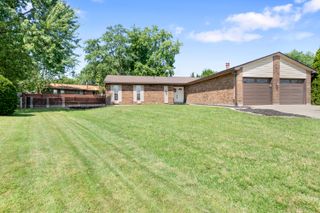
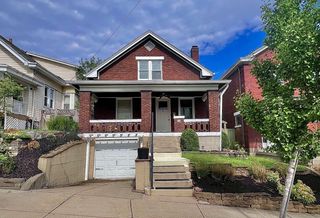
**Desirable Location, Great Space, Updated and Ready for You!** 1988 Crescent Terrace offers something that's getting harder to find: an established neighborhood, a wonderfully convenient location, and a backyard with enough room to actually enjoy! Inside this 3-bedroom, 2.5-bath brick home, you'll find approximately 1,900 sq. ft. of finished living space (including the basement) and updates with plenty of personality. Custom-made walnut countertops make the kitchen truly one of a kind, with all appliances staying. Remodeled bathrooms include a beautiful primary bath with tiled walk-in shower, while fresh flooring gives the home an updated feel. And as cooler evenings arrive, the wood-burning fireplace provides the perfect gathering spot in the living room. Downstairs, the full basement adds finished flexible space currently used as a workout room, PLUS plenty of unfinished storage--giving you valuable additional flexibility without sacrificing storage space. Then step outside. With more than half an acre, a spacious backyard, patio, and in-ground invisible pet fence, there's room for cookouts, four-legged family members, play, gardening, entertaining--or simply having a little more space between you and the rest of the world. Top it all off with an attached 2-car garage and easy access to shopping, dining, interstate access, Downtown Cincinnati, and everything Northern Kentucky has to offer. **You don't have to choose between an updated home, a great yard, and a convenient location. At 1988 Crescent Terrace, you can have all three.**
- Listing Status:
- Active
- Data Last Updated:
- October 5, 2026 at 5:39AM
- Listing Office:
- Epique Realty : 812-206-7653
- Listing Agent:
- Devin Kroner : 859-962-7978
- MLS ID:
- 646409

- General: Outdoor GrillFire Pit
- Style: Traditional
- Parking: AttachedDrivewayOff StreetGarage Faces SideGarage Door OpenerGarage
- Roofing: Shingle
- Windows: Insulated WindowsVinyl Clad Window(s)
- General: BrickTwoPoured ConcreteConcrete Perimeter
- Road/Access: City Street
- Originating MLS: Northern Kentucky Multiple Listing Service
- School District: Kenton Co Public
- County: Kenton
- Zoning: 027-20-05-024.20
- View: Trees/WoodsNeighborhoodView
- Fencing: InvisibleSee Remarks
- Utilities: Cable Available
- Water: Public
- Sewer: Public Sewer
- Source: Northern Kentucky Multiple Listing Service
This listing courtesy of Devin Kroner , Epique Realty
Monthly Payment
- Principal & Interest $
- Property Taxes $
- Home Insurance $
- VA Funding Fee $