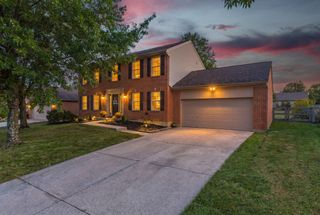
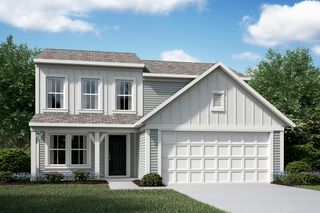
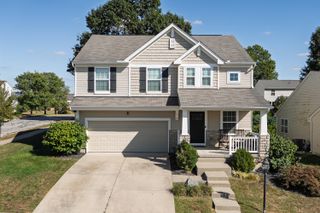
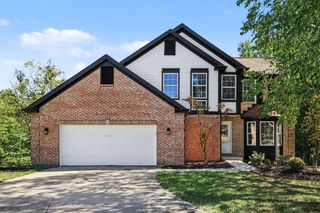
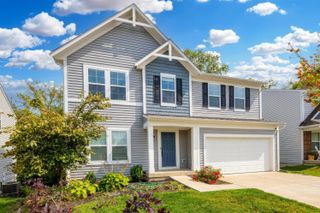
65 Achates Drive, Florence, KY 41042
- 4 beds |
- 3 baths |
- 2,130 sqft
 Single-Family Home
  Built in 1977
  10,115sqft lot
 2 car garage
  $183/sqft
  Listed 5 days ago
Property Description
Wow! Beautifully updated! Enjoy a backyard meant for fun and a long list of updates in this 4-bedroom, 2.5-bath home. The remodeled kitchen features butcher-block counters, a large cast-iron sink, pot filler, glass rinser, spacious pantry and stainless steel appliances. The family room's wood-burning fireplace has an impressive mantle, while fresh paint, LVP flooring and wide farmhouse-style trim carry throughout the home. New frosted-panel doors update the bedroom closets and entry way closet. All four spacious bedrooms are on the second level. The primary suite features an ensuite bath with 2 skylights, a Jacuzzi tub, large shower, heated floors and heat lamp. A double-sink vanity serves the upstairs hall bath, and there's also a main-level half bath. The upstairs laundry closet fits a Samsung all-in-one washer-dryer. The spacious, unfinished full basement offers abundant storage and full laundry area with sink. Out back, enjoy a large patio with partial awning, a gazebo with lighting and fan, and an inground pool within its own fenced area with a locking safety gate. Dimmable lighting along the privacy fence adds ambiance to the pool area. The wood privacy-fenced yard also includes a pool house with storage. Additional features include a 2-car attached garage, central vacuum, and a recently updated HVAC system, newer water heater, and full basement for lots of extra room and storage. Conveniently located within walking distance of shopping and restaurants, and near the mall. The listing broker/agent is the mother of one of the sellers.
- Listing Status:
- Active
- Data Last Updated:
- October 4, 2026 at 11:36PM
- Listing Office:
- KimberGrove Realty LLC :
- Listing Agent:
- Kimberly Evans : 256-504-8682
- MLS ID:
- 647084

- General: LightingSee RemarksPrivate YardGazeboPool House
- Style: Traditional
- Pool: In Ground
- Parking: AttachedDrivewayOff StreetGarage Faces FrontGarage Door OpenerGarage
- Roofing: Shingle
- Windows: Double Hung
- General: BrickOtherVinyl SidingTwoPoured Concrete
- Road/Access: Paved
- Originating MLS: Northern Kentucky Multiple Listing Service
- School District: Boone Co Public
- County: Boone
- Zoning: 062.01-18-080.00
- View: NeighborhoodView
- Fencing: PrivacySee RemarksFenced
- Water: Public
- Sewer: Public Sewer
- Source: Northern Kentucky Multiple Listing Service
This listing courtesy of Kimberly Evans , KimberGrove Realty LLC
Monthly Payment
- Principal & Interest $
- Property Taxes $
- Home Insurance $
- VA Funding Fee $

 New - 3 days ago