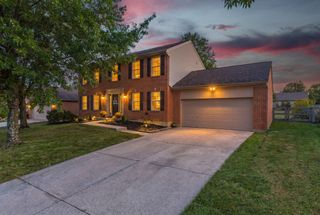
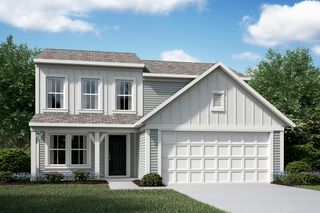
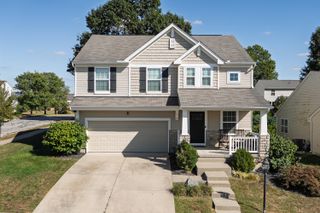
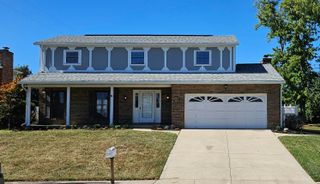
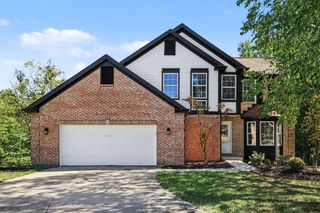
7483 Harvestdale Lane, Florence, KY 41042
- 4 beds |
- 4 baths |
- 2,202 sqft
 Single-Family Home
  Built in 2009
  0.36acre lot
 2 car garage
  $173/sqft
  Listed 3 days ago
Property Description
Welcome to this spacious 4-bedroom, 3.5-bath home in Florence, conveniently located just off Pleasant Valley Road in Cooper School District! With plenty of room inside and out, this home offers the space and flexibility you've been looking for. 85'' TV in Living room will stay if buyer wants! The large primary suite features a relaxing soaking tub, while the finished basement provides even more living space with a wet bar--perfect for entertaining, movie nights, or a second family room. Outside, enjoy a large, fully fenced backyard with plenty of room to play, relax, or gather with friends and family. A 2-car garage adds convenient storage and parking. Come see all this home has to offer!
- Listing Status:
- Active
- Data Last Updated:
- October 4, 2026 at 10:39PM
- Listing Office:
- Keller Williams Realty Service : 859-240-0727
- Listing Agent:
- Randi Winterhalt : 859-916-1169
- MLS ID:
- 647138

- Style: Traditional
- Parking: AttachedDrivewayOn StreetGarage
- Roofing: Shingle
- Windows: Vinyl FramesDouble Hung
- General: BrickVinyl SidingTwoPoured ConcreteConcrete Perimeter
- Road/Access: City Street
- HOA Amenities: Maintenance Grounds200.0Annually
- Originating MLS: Northern Kentucky Multiple Listing Service
- School District: Boone Co Public
- County: Boone
- Zoning: 050.00-15-122.00
- Fencing: WoodSplit RailFenced
- Utilities: Cable Available
- Water: Public
- Sewer: Public Sewer
- Source: Northern Kentucky Multiple Listing Service
This listing courtesy of Randi Winterhalt , Keller Williams Realty Service
Monthly Payment
- Principal & Interest $
- Property Taxes $
- Home Insurance $
- VA Funding Fee $

 New - 1 day ago