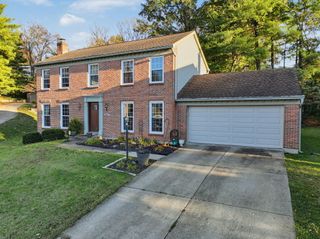
2827 University Circle, Crestview Hills, KY 41017
- 4 beds |
- 3 baths |
- 1,770 sqft
 Single-Family Home
 Built in 1971
 0.26acre lot
 2 car garage
 $249/sqft
 Listed 21 days ago
Property Description
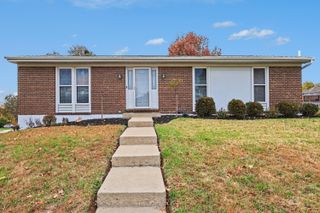
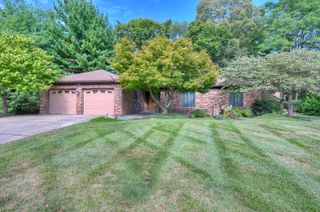
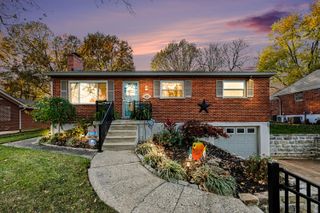
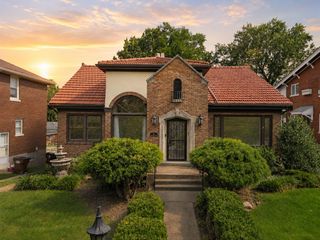
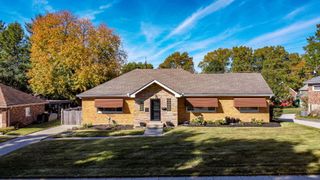
Open House Sunday 11/15 12:00-2:00pm! Welcome home to 2827 University Circle in Crestview Hills! This updated two-story has an opened-up main level, a finished lower level and a fenced backyard with a new concrete patio and fire pit. The owners opened up the living room and both sides of the kitchen, so the kitchen, breakfast nook, dining room and family room now connect as one open space. The kitchen has a stainless range, microwave and dishwasher, a newly installed pantry and new light fixtures in the kitchen and dining room. The breakfast nook opens to a room with a brick fireplace, new fireplace logs and gas valve, built-in shelving on both sides and French doors to the backyard. Upstairs are four bedrooms and two full baths, with new carpet on the stairs and throughout the upper level, ceiling lights or fans added in every bedroom and custom blackout shades on all bedroom windows. The largest bedroom measures about 11'5'' x 27'6'' with its own closet space. The lower level was taken from unfinished to finished and adds a large flexible living area plus a separate laundry room. Other recent updates: brand new front door (November 2026), fresh interior and exterior paint, new furnace and air conditioner (2024), new landscaping on all four sides, custom blinds on the main level, a backyard fence and a drainage system behind the fence. A main-level half bath and an attached two-car garage complete the home.
- Listing Status:
- Active
- Data Last Updated:
- November 19, 2026 at 4:36AM
- Listing Office:
- eXp Realty, LLC : 859-600-1397
- Listing Agent:
- Ben Schreiber : 859-991-1800
- MLS ID:
- 647954

- General: Fire Pit
- Style: Traditional
- Parking: DrivewayOn StreetGarage
- Roofing: CompositionShingle
- Windows: Vinyl FramesDouble Hung
- General: Aluminum SidingBrickTwoPoured Concrete
- Road/Access: City Street
- Originating MLS: Northern Kentucky Multiple Listing Service
- School District: Kenton Co Public
- County: Kenton
- Zoning: 015-30-18-050.00
- Fencing: WoodFenced
- Utilities: Cable AvailableNatural Gas Available
- Water: Public
- Sewer: Public Sewer
- Source: Northern Kentucky Multiple Listing Service
This listing courtesy of Ben Schreiber , eXp Realty, LLC
Monthly Payment
- Principal & Interest $
- Property Taxes $
- Home Insurance $
- VA Funding Fee $