1203 E Moody Ln, Crestwood, KY 40014
- 2 beds |
- 3 baths |
- 2,214 sqft
 Single-Family Home
  Built in 2003
  1acre lot
 6 car garage
  $291/sqft
  Listed 1 month ago
Property Description
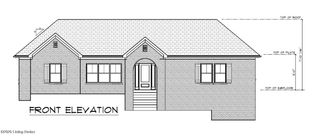
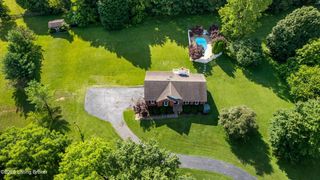
Hobbyist or Multi Gen buyers, this is your dream come true!! This incredible property has been meticulously maintained since the seller built the home. Where to start! The main home is a fiber cement sided home with a metal roof. The HUGE front porch greets you as you approach the home. Inside you will find soaring ceilings with an open loft above and tongue and groove wood ceilings. The family room, dining area, and kitchen all have hardwood floors. The kitchen is a cooks dream with quartz counters, stainless appliances, and a HUGE island. The main floor primary bedroom is large and has a beautiful primary bathroom. The bath has heated floors, a walk in shower, and a great soaking tub as well as his and her closets. The second floor has a loft with built ins, a full bath with a gorgeous custom vanity. The second floor bedroom is large with beautiful molding work and built in dressers and a closet. The 2 car garage is heated and has hot and cold water hookups. Outside, wow, prepare to be impressed! The outbuilding is loaded! First you have two driveway entrances to pull just about any size boat, toy hauler, or camper and park. The building has three 10' overhead doors to the main shop that is heated and cooled. Plus there is a built in air compressor, shelving, a car lift that remain with the home. Attached is a full ADU (in-law suite) the unit has a living area large enough to accommodate a bed as well, a full kitchen, full bath, and laundry hook ups in the shop. There is also a fourth over head door that has a gravel floor for storage. You also have a 10'x63' storage area with a concrete floor across the back. Lastly, there is a parking area with gates to hide a boat, camper, or any other toys needing to be stored! This place truly is impressive and is absolutely one of a kind!!!
- Listing Status:
- Active
- Date Added:
- July 8, 2026
- Data Last Updated:
- August 6, 2026 at 3:37PM
- Listing Office:
- Pollard Realty : 502-222-1643
- MLS ID:
- 1722562

- Style: Cape Cod
- Parking: AttachedDetached
- Roofing: Metal
- General: Cement Siding2Crawl Space
- HOA Amenities: 0.0
- Originating MLS: APEX MLS (Greater Louisville Association of REALTORS®)
- School District: Oldham
- County: Oldham
- Zoning: 48-00-00-4F
- Utilities: Fuel:Natural
- Water: Public
- Sewer: Public Sewer
- Source: APEX MLS (Greater Louisville Association of REALTORS®)
This listing courtesy of Pollard Realty
Monthly Payment
- Principal & Interest $
- Property Taxes $
- Home Insurance $
- VA Funding Fee $

Location
Similar Listings Nearby