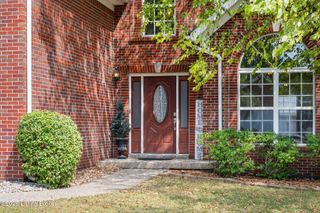
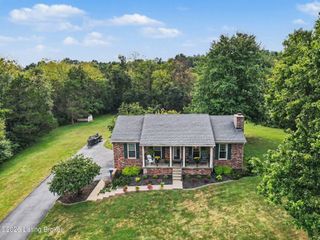
7705 Commonwealth Dr, Crestwood, KY 40014
- 3 beds |
- 2 baths |
- 2,017 sqft
 Single-Family Home
  Built in 1993
  1.18acre lot
 2 car garage
  $213/sqft
  Listed 2 months ago
Property Description
Meticulously maintained all-brick walkout ranch on a private, park-like 1.18-acre lot in Kentucky Acres, a sought-after acreage community in Oldham County. Over 2,000 square feet of finished living space, plus an in-ground pool, the only one currently offered in the neighborhood. The main level centers on a vaulted great room with brick fireplace and custom crown beam, with hardwood floors across the living areas. Three bedrooms and two full baths all on one level, including a first-floor primary suite with tray ceiling and updated en-suite bath. The eat-in kitchen offers a pantry, double sink, and matching appliances, opening to the dining and great room. The fully finished walkout lower level adds flexible space for a family room, office, or guest quarters with the balance of that level housing the garage and laundry. Mature Japanese maples, white vinyl fencing, and a two-car garage complete the property. Pool service records located with documents.
- Listing Status:
- Active
- Date Added:
- July 10, 2026
- Data Last Updated:
- October 5, 2026 at 12:38PM
- Listing Office:
- simpler.realestate : +1 502-425-6000
- MLS ID:
- 1723019

- Style: Ranch
- Pool: In Ground
- Parking: Lower LevelEntry Side
- Roofing: Shingle
- General: Wood FrameBrick Veneer1Poured Concrete
- HOA Amenities: 52.0
- Originating MLS: APEX MLS (Greater Louisville Association of REALTORS®)
- School District: Oldham
- County: Oldham
- Zoning: 41-06A-01-5
- Fencing: Partial
- Utilities: Electricity Connected
- Water: Public
- Source: APEX MLS (Greater Louisville Association of REALTORS®)
This listing courtesy of simpler.realestate
Monthly Payment
- Principal & Interest $
- Property Taxes $
- Home Insurance $
- VA Funding Fee $

Location
Similar Listings Nearby