1804 Deer Run Rd, La Grange, KY 40031
- 3 beds |
- 2 baths |
- 2,366 sqft
 Single-Family Home
  Built in 1987
  1.1acre lot
 2 car garage
  $190/sqft
  Listed 25 days ago
Property Description
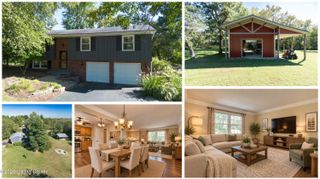
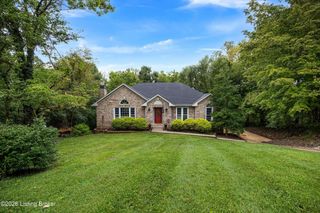
Welcome to this beautiful, well-maintained three bedroom, two full bath ranch-style home in the desirable Fox Trail neighborhood, offering 2,366 finished sq. ft. of living space on a peaceful 1.10-acre lot. The inviting main level features a spacious living room with a fireplace, creating a warm and welcoming gathering space. The chef's kitchen is sure to impress with abundant soft-close cabinetry, a convenient pull-out pantry, stainless steel appliances, a center island with seating, and a custom vent hood. Lots of natural light fills the space, creating a bright and inviting atmosphere. The primary bedroom offers a private en-suite bath, while two additional bedrooms and a full bath complete the main level. The walkout finished lower level provides even more versatile living space with a comfortable family room and bonus room that could serve as an office, hobby room, playroom, or additional guest space. Gorgeous flooring throughout! Step outside to the large, low-maintenance Trex deck overlooking the expansive backyard—a wonderful spot for entertaining, relaxing, or simply enjoying the peaceful surroundings. The serene, private backyard offers a peaceful natural setting where you can unwind and watch deer and other wildlife. A 2.5-car attached garage adds excellent convenience and storage. This special property offers the space, privacy, and natural beauty you've been looking for. Updates include the following: (2026) LVP flooring in the lower level. (2024) Porch railing. (2021) Kitchen cabinets, granite countertop, appliances, and faucet; cabinet fixtures in hall bath; LVP flooring in kitchen, living room, hallway, bath. (2016) New windows and maintenance-free exterior vinyl.
- Listing Status:
- Active
- Date Added:
- September 10, 2026
- Data Last Updated:
- October 5, 2026 at 5:39AM
- Listing Office:
- Keller Williams Collective : theteam@jimmywelch.com
- MLS ID:
- 1728668

- Style: Ranch
- Parking: Attached
- Roofing: Shingle
- General: Brick Veneer1Poured Concrete
- HOA Amenities: 0.0
- Originating MLS: APEX MLS (Greater Louisville Association of REALTORS®)
- County: Oldham
- Zoning: 40-06A-01-52
- Fencing: None
- Utilities: Electricity Connected
- Water: Public
- Sewer: Other
- Source: APEX MLS (Greater Louisville Association of REALTORS®)
This listing courtesy of Keller Williams Collective
Monthly Payment
- Principal & Interest $
- Property Taxes $
- Home Insurance $
- VA Funding Fee $

Location
Similar Listings Nearby