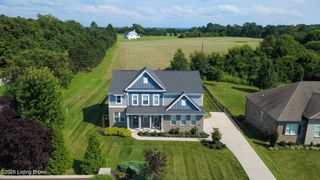
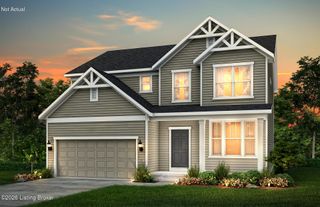
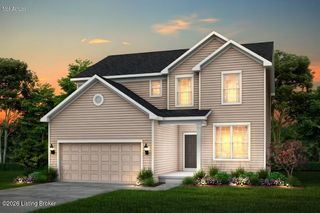
2206 Summit View Ct, La Grange, KY 40031
- 4 beds |
- 3 baths |
- 2,518 sqft
 Single-Family Home
  Built in 2023
  0.29acre lot
 3 car garage
  $193/sqft
  Listed 11 days ago
Property Description
Welcome to like-new, effortless living in the heart of Oldham County! Built just three years ago, this immaculately maintained 4-bedroom home combines modern finishes, smart layout design, and top-tier school districts into one exceptional package. From the moment you step inside, the open-concept first floor greets you with an abundance of light and seamless flow. The heart of the home is the wide-open great room and upgraded chef's kitchen—perfect for everyday living and easy entertaining. Modern quartz countertops, soft-close cabinetry, a stylish tile backsplash, large center island with seating, and upgraded stainless steel appliances make this kitchen as functional as it is beautiful. A dedicated main-floor office offers the perfect work-from-home setup, complemented by a convenient half bath and a functional drop zone tucked just inside the entrance from the rare 3-car garage. Upstairs, the expansive primary suite serves as a true private retreat, featuring a spa-inspired en-suite bathroom complete with a double-sink vanity, and massive walk-in shower with bench seating. Three additional spacious bedrooms, a full guest bathroom, and a dedicated second-floor laundry room round out the upper level for maximum convenience. With a 3-car garage, pristine 3-year-young condition, and access to highly desirable Oldham County schools, this move-in-ready home has it all!
- Listing Status:
- Active
- Date Added:
- September 24, 2026
- Data Last Updated:
- October 5, 2026 at 4:36AM
- Listing Office:
- Redfin : 502-251-7147
- MLS ID:
- 1729929

- Style: Traditional
- Parking: AttachedEntry FrontEntry SideDriveway
- Roofing: Shingle
- General: Brick VeneerCement Siding2Slab
- HOA Amenities: 500.0
- Originating MLS: APEX MLS (Greater Louisville Association of REALTORS®)
- School District: Oldham
- County: Oldham
- Zoning: 54-15D-02-127
- Fencing: None
- Utilities: Electricity Connected
- Water: Public
- Sewer: Public Sewer
- Source: APEX MLS (Greater Louisville Association of REALTORS®)
This listing courtesy of Redfin
Monthly Payment
- Principal & Interest $
- Property Taxes $
- Home Insurance $
- VA Funding Fee $

Location
Similar Listings Nearby