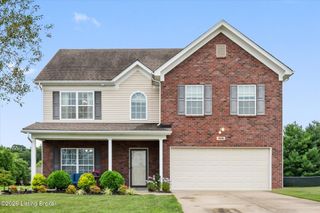
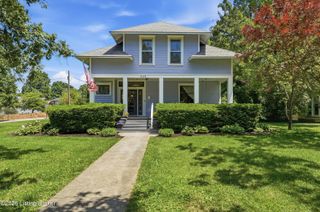
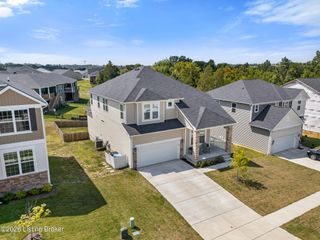
223 Washington Cir, La Grange, KY 40031
- 4 beds |
- 2 baths |
- 2,645 sqft
 Single-Family Home
  Built in 1998
  8,712sqft lot
 2 car garage
  $151/sqft
  Listed 9 days ago
Property Description
Imagine coming home to a place where there's room to breathe, room to gather, and space to truly make your own. From quiet mornings with coffee on the deck to summer evenings spent outside with family and friends, this is a home designed for the moments that make everyday life feel special. Fresh, inviting, and filled with spaces that can grow and change right along with you, this is a home that feels easy to settle into and even easier to love. Step inside and you'll immediately notice the fresh, updated feel, with fresh interior paint and updated flooring throughout. Modern touches and updated bathrooms add to the move-in-ready appeal, creating spaces that feel clean, comfortable, and easy to make your own. The living space continues into the finished walkout basement, giving you valuable additional room beyond the main living areas. Create the home office you've been wanting, a comfortable family lounge, game room, workout space, or a combination that fits your lifestyle. Just off the kitchen, step onto the back deck, a natural extension of the home and the perfect spot for morning coffee, grilling dinner, or gathering with family and friends on a warm Kentucky evening. Below, the walkout basement opens to a covered patio beneath the deck, giving you another place to relax and enjoy the outdoors. Beyond the patio is a flat, fenced backyard with plenty of room for pets to play, kids to run, weekend cookouts, gardening, or simply enjoying your own outdoor space. This home offers the space and versatility to make everyday life feel a little easier and a lot more enjoyable.
- Listing Status:
- Active
- Date Added:
- September 25, 2026
- Data Last Updated:
- October 5, 2026 at 4:36AM
- Listing Office:
- simpler.realestate : +1 502-425-6000
- MLS ID:
- 1730184

- Style: Traditional
- Parking: Off StreetAttachedEntry Front
- Roofing: Shingle
- General: Wood FrameBrick VeneerVinyl Siding2Poured Concrete
- HOA Amenities: 0.0
- Originating MLS: APEX MLS (Greater Louisville Association of REALTORS®)
- School District: Oldham
- County: Oldham
- Zoning: 46-33-00-15
- Fencing: FullWood
- Utilities: Electricity ConnectedFuel:Natural
- Water: Public
- Sewer: Public Sewer
- Source: APEX MLS (Greater Louisville Association of REALTORS®)
This listing courtesy of simpler.realestate
Monthly Payment
- Principal & Interest $
- Property Taxes $
- Home Insurance $
- VA Funding Fee $

Location
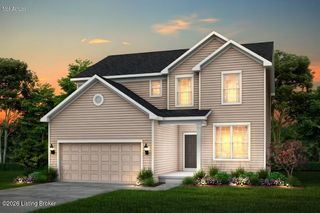
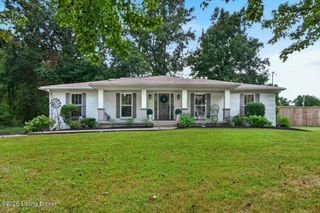
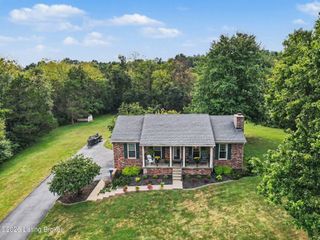
Similar Listings Nearby