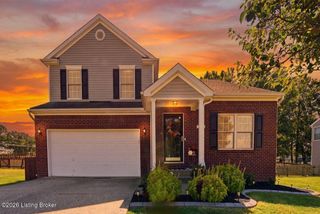
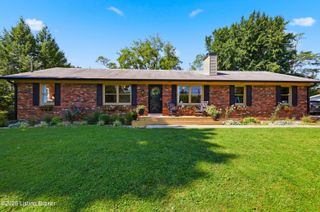
5401 Tarrant Ln, Crestwood, KY 40014
- 4 beds |
- 3 baths |
- 2,640 sqft
 Single-Family Home
  Built in 1992
  1.01acre lot
 2 car garage
  $169/sqft
  Listed 18 days ago
Property Description
Peace, privacy, and plenty of space await at 5401 Tarrant Ln. Situated on over an acre and surrounded by mature trees, this 4-bedroom, 3-full-bath walk-out ranch offers a peaceful setting while remaining just minutes from all that Oldham County has to offer. Step inside to a spacious living room featuring vaulted ceilings, a fireplace, and oversized windows that fill the space with natural light. The living room flows seamlessly into the large dining area, creating an inviting space for everyday living and entertaining. The well-appointed kitchen features stainless steel appliances, a tiled backsplash, and abundant cabinet and pantry storage. Three bedrooms are located on the main level, including an impressive primary suite. The primary bedroom offers a customized walk-in closet with the first set of laundry hookups, dual vanity sinks, and a beautifully tiled shower. The walk-out lower level adds even more versatility, featuring a fourth bedroom with walk-out egress, a full bathroom with a second set of laundry hookups, and a spacious living area. New flooring enhances the lower-level common area. Step outside to the back porch and take in the wooded privacy and peaceful surroundings of this expansive 1+ acre lot. With flexible living spaces, multiple laundry options, and over an acre of privacy, 5401 Tarrant Ln offers a wonderful opportunity in Oldham County. Some buyers may qualify for special financing through the seller's preferred lender. Schedule your private showing today!
- Listing Status:
- Active
- Date Added:
- September 17, 2026
- Data Last Updated:
- October 5, 2026 at 7:37AM
- Listing Office:
- Redfin : 502-251-7147
- MLS ID:
- 1729229

- Style: Ranch
- Parking: Off StreetAttachedDrivewaySee Remarks
- Roofing: Shingle
- General: Brick1
- HOA Amenities: 0.0
- Originating MLS: APEX MLS (Greater Louisville Association of REALTORS®)
- School District: Oldham
- County: Oldham
- Zoning: 32-22D-00-30
- Fencing: None
- Utilities: Electricity ConnectedFuel:Natural
- Water: Public
- Source: APEX MLS (Greater Louisville Association of REALTORS®)
This listing courtesy of Redfin
Monthly Payment
- Principal & Interest $
- Property Taxes $
- Home Insurance $
- VA Funding Fee $

Location
Similar Listings Nearby
 New - 3 days ago