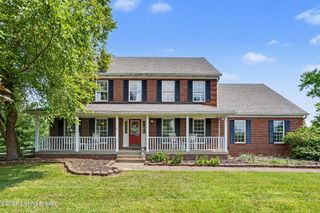
5418 Cross Creek Dr, Crestwood, KY 40014
- 4 beds |
- 3 baths |
- 3,153 sqft
 Single-Family Home
  Built in 1996
  1.64acre lot
 2 car garage
  $167/sqft
  Listed 2 days ago
Property Description
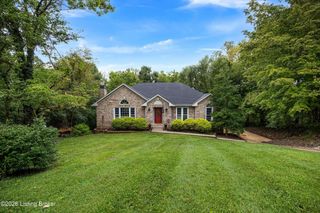
Welcome to this beautifully maintained brick walk-out ranch, offering the perfect blend of comfort, privacy, and a prime Crestwood location. Featuring approximately 1,890 square feet of main-level living space and a convenient 2-car attached garage, this 4-bedroom, 3-full bath home greets you with stunning hardwood flooring and an abundance of natural light streaming through large windows. The open layout is enhanced by a desirable split bedroom floor plan, providing maximum privacy for the primary suite—complete with a beautifully updated primary bath—situated away from the two additional main-level bedrooms and second full bath. The main floor provides a seamless flow, ideal for both daily living and entertaining, and opens up to a nice deck perfect for relaxing or outdoor dining. T finished walk-out basement expands your living space significantly with over 1,200 square feet of thoughtfully designed areas. This lower level boasts a massive family room, a versatile flex room perfect for a home office, hobby space, or gym, the private 4th bedroom, a convenient 3rd full bathroom, and generous storage areas. Situated on a beautiful lot where the yard is surrounded by mature trees, you will enjoy a peaceful, park-like setting right at home. Location is everything, and this property delivers by being located in Crestwood just minutes away from award-winning Oldham County schools, local shopping, dining, and convenient access to I-71 for an easy commute. This exceptional property combines quality construction, functional design, and an unbeatable location.
- Listing Status:
- Active
- Date Added:
- October 2, 2026
- Data Last Updated:
- October 5, 2026 at 4:36AM
- Listing Office:
- Forman, Jones & Associates REALTORS : 502-412-9400
- MLS ID:
- 1730757

- Style: Ranch
- Parking: AttachedEntry SideDriveway
- Roofing: Shingle
- General: Wood FrameBrick Veneer1Poured Concrete
- HOA Amenities: 192.0
- Originating MLS: APEX MLS (Greater Louisville Association of REALTORS®)
- County: Oldham
- Zoning: 40-14L-00-29
- Utilities: Electricity ConnectedFuel:Natural
- Water: Public
- Source: APEX MLS (Greater Louisville Association of REALTORS®)
This listing courtesy of Forman, Jones & Associates REALTORS
Monthly Payment
- Principal & Interest $
- Property Taxes $
- Home Insurance $
- VA Funding Fee $

Location
Similar Listings Nearby
 New - 2 days ago