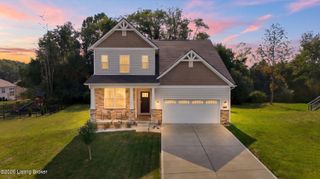
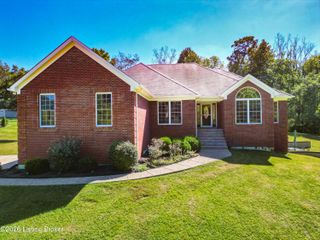
3103 Salt Lick Rd, Crestwood, KY 40014
- 4 beds |
- 3 baths |
- 2,799 sqft
 Single-Family Home
  Built in 2025
  1.1acre lot
 2 car garage
  $214/sqft
  Listed 2 days ago
Property Description
Welcome to 3103 Salt Lick Road, a stunning, meticulously maintained home offering over 2,700 square feet of thoughtfully designed living space in the highly sought-after Oldham County School District. Built just one year ago, this 4-bedroom, 3-full-bath home combines modern construction with custom finishes throughout. The heart of the home is the beautifully appointed kitchen featuring stainless steel appliances, quartz countertops, and plenty of space for cooking and gathering. The spacious primary suite offers a luxurious en-suite bath and a large walk-in closet, creating the perfect private retreat. The main level also includes two additional generously sized bedrooms, a dedicated office with a stylish sliding barn door, and an open, functional layout ideal for everyday living. Upstairs, you'll find a versatile fourth bedroom, a beautifully finished full bath, a spacious den, and additional finished living space above the garage complete with its own mini-split system for independent climate control—perfect for a media room or playroom. Situated on a completely private 1.1-acre lot, this property offers the peace and seclusion you've been searching for while remaining conveniently located. With like-new construction, premium upgrades, and exceptional privacy, this home is truly move-in ready and one you won't want to miss!
- Listing Status:
- Active
- Date Added:
- October 2, 2026
- Data Last Updated:
- October 5, 2026 at 2:38AM
- Listing Office:
- Totally About Houses : 502-306-3580
- MLS ID:
- 1730745

- Style: Traditional
- Parking: AttachedEntry Front
- Roofing: Shingle
- General: BrickWood FrameVinyl Siding2Slab
- HOA Amenities: 52.0
- Originating MLS: APEX MLS (Greater Louisville Association of REALTORS®)
- School District: Oldham
- County: Oldham
- Zoning: 41-06D-04.2-382
- Utilities: Electricity Connected
- Water: Public
- Source: APEX MLS (Greater Louisville Association of REALTORS®)
This listing courtesy of Totally About Houses
Monthly Payment
- Principal & Interest $
- Property Taxes $
- Home Insurance $
- VA Funding Fee $

Location
Similar Listings Nearby
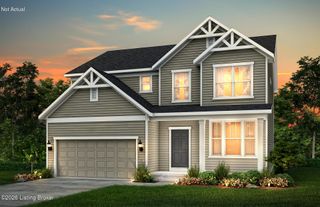
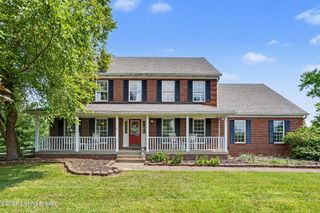
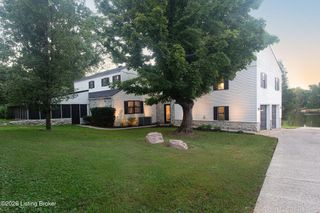
 New - 2 days ago