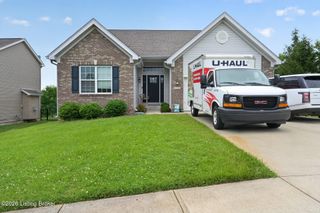
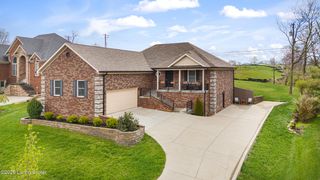
3400 S Camden Ln, Crestwood, KY 40014
- 5 beds |
- 2 baths |
- 3,568 sqft
 Single-Family Home
  Built in 1976
  4.97acre lot
 1 car garage
  $119/sqft
  Listed 1 month ago
Property Description
Situated on 4.97 acres in Crestwood, this property offers space, potential, and several important updates already completed. Recent improvements include a new roof, new gutters, newer HVAC system, and a French drain installed in the front yard to help manage water runoff around the home. The main level features an open floor plan, original hardwood floors, 4 bedrooms, and 2 full bathrooms. The layout provides comfortable living space with plenty of opportunity to update and customize to your preferences. The basement has undergone significant preparation for future finishing, including new framing and drywall. An additional bedroom is located in the basement, and a bathroom has already been roughed in, making it ready for completion by the next owner. Set on nearly 5 acres, the property offers ample room for outdoor enjoyment, hobbies, gardening, or future improvements. While some updates remain to be completed, the home has been well maintained and provides an excellent opportunity to add value and make it your own. Don't miss this chance to own acreage in sought-after Crestwood with major mechanical updates already in place and plenty of potential for the future.
- Listing Status:
- Active
- Date Added:
- June 26, 2026
- Data Last Updated:
- August 6, 2026 at 12:39PM
- Listing Office:
- 85W Real Estate : 502-200-1422
- MLS ID:
- 1708412

- Style: Ranch
- Parking: AttachedLower Level
- Roofing: Shingle
- General: Brick Veneer1Poured Concrete
- HOA Amenities: 0.0
- Originating MLS: APEX MLS (Greater Louisville Association of REALTORS®)
- School District: Oldham
- County: Oldham
- Zoning: 41-00-00-3G
- Fencing: PartialWood
- Utilities: Electricity ConnectedFuel:Natural
- Water: Public
- Source: APEX MLS (Greater Louisville Association of REALTORS®)
This listing courtesy of 85W Real Estate
Monthly Payment
- Principal & Interest $
- Property Taxes $
- Home Insurance $
- VA Funding Fee $

Location
Similar Listings Nearby